Leave a Message

Thank you for your message. We will be in touch with you shortly.

6563 SE 8th Place
6563 SE 8th Place
6563 SE 8th Place
6563 SE 8th Place
6563 SE 8th Place
6563 SE 8th Place
6563 SE 8th Place
6563 SE 8th Place
6563 SE 8th Place
6563 SE 8th Place
6563 SE 8th Place
6563 SE 8th Place
6563 SE 8th Place
6563 SE 8th Place
6563 SE 8th Place
6563 SE 8th Place
6563 SE 8th Place
6563 SE 8th Place
6563 SE 8th Place
6563 SE 8th Place
6563 SE 8th Place
6563 SE 8th Place
6563 SE 8th Place
6563 SE 8th Place
6563 SE 8th Place
6563 SE 8th Place
6563 SE 8th Place
6563 SE 8th Place
6563 SE 8th Place
6563 SE 8th Place
6563 SE 8th Place
6563 SE 8th Place
6563 SE 8th Place
6563 SE 8th Place
6563 SE 8th Place
6563 SE 8th Place
6563 SE 8th Place
6563 SE 8th Place
SEE ALL PHOTOS
6563 SE 8th Place
6563 SE 8th Place
6563 SE 8th Place
6563 SE 8th Place
6563 SE 8th Place
6563 SE 8th Place
6563 SE 8th Place
6563 SE 8th Place
6563 SE 8th Place
6563 SE 8th Place
6563 SE 8th Place
6563 SE 8th Place
6563 SE 8th Place
6563 SE 8th Place
6563 SE 8th Place
6563 SE 8th Place
6563 SE 8th Place
6563 SE 8th Place
6563 SE 8th Place
6563 SE 8th Place
6563 SE 8th Place
6563 SE 8th Place
6563 SE 8th Place
6563 SE 8th Place
6563 SE 8th Place
6563 SE 8th Place
6563 SE 8th Place
6563 SE 8th Place
6563 SE 8th Place
6563 SE 8th Place
6563 SE 8th Place
6563 SE 8th Place
6563 SE 8th Place
6563 SE 8th Place
6563 SE 8th Place
6563 SE 8th Place
6563 SE 8th Place
6563 SE 8th Place
Provided by NWMLS, Listed by Best Choice Realty LLC
For Sale

6563 SE 8th Place

6563 SE 8th Place, Renton, WA 98059

$1,499,000
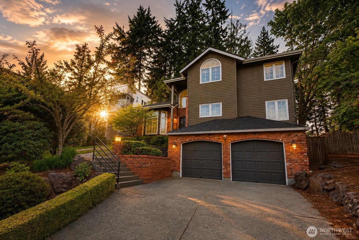
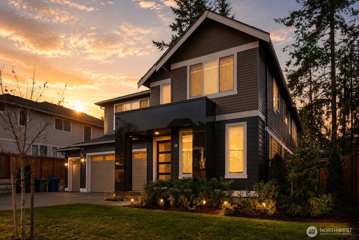
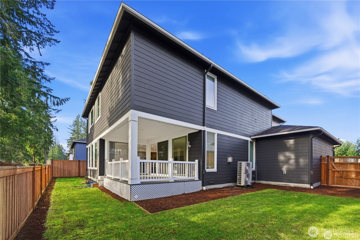
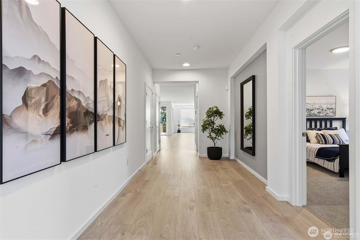
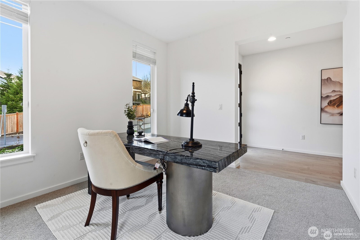
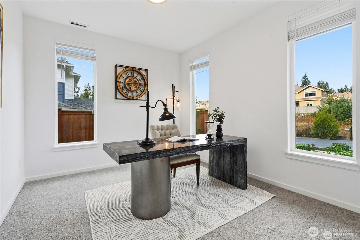
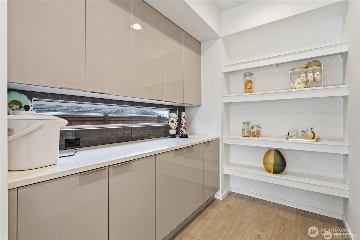
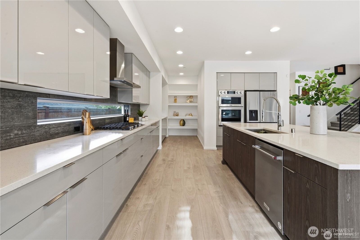
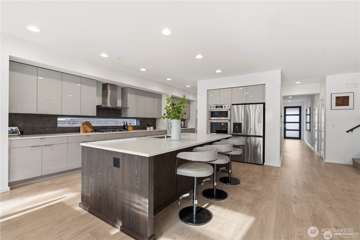
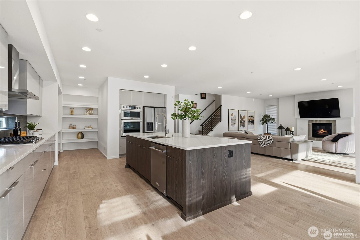
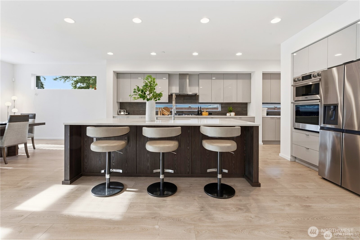
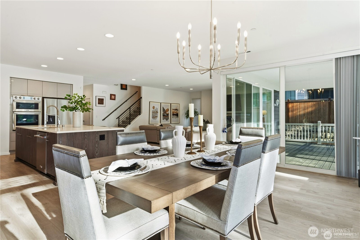
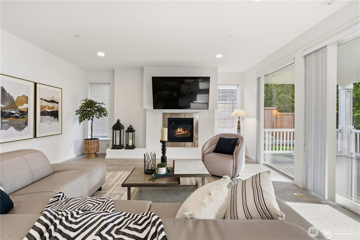
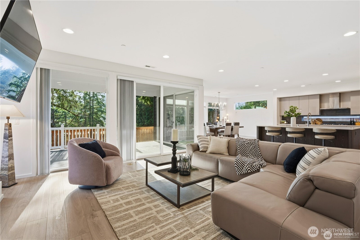
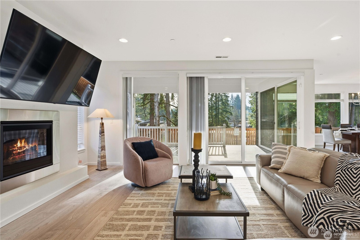
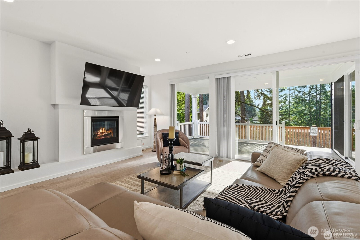
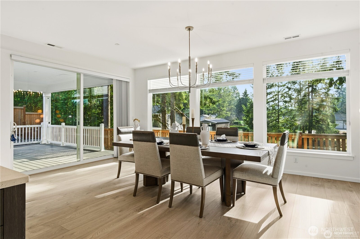
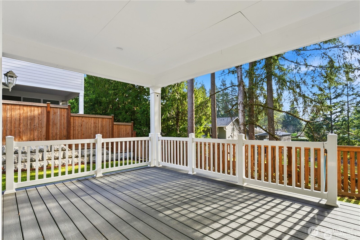
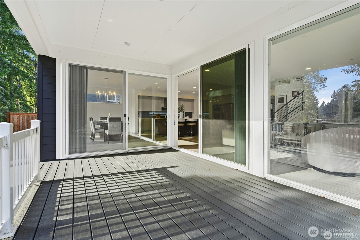
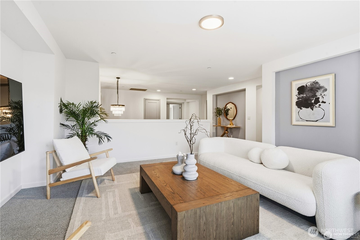
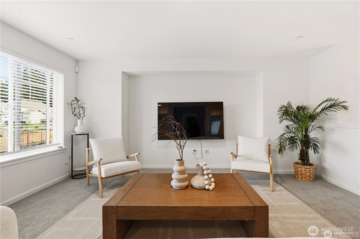
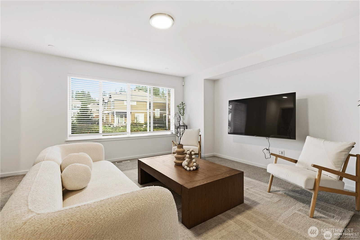
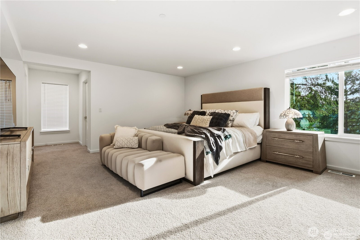
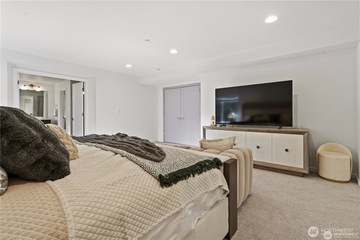
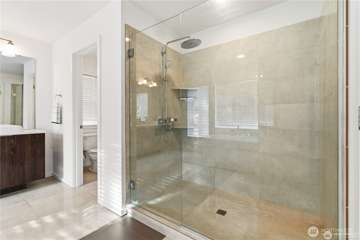
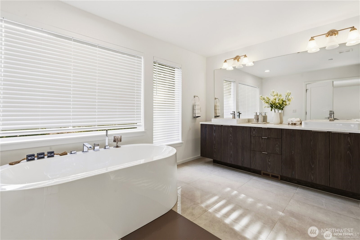
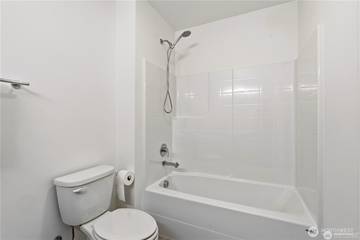
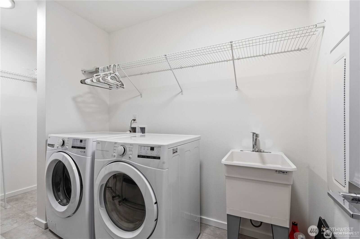
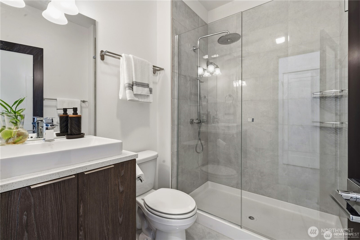
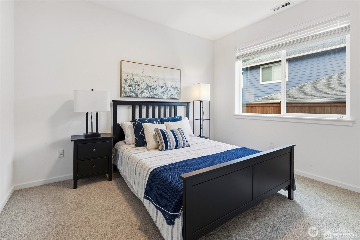
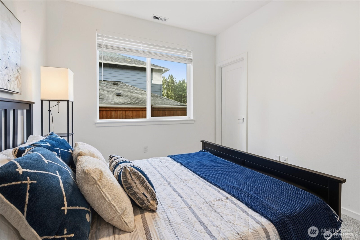
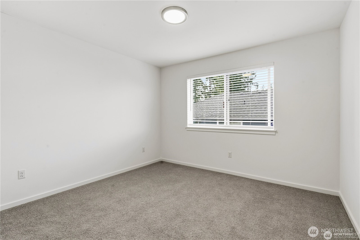
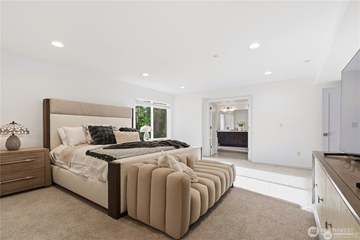
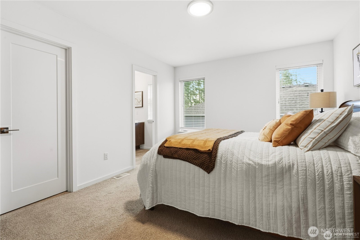
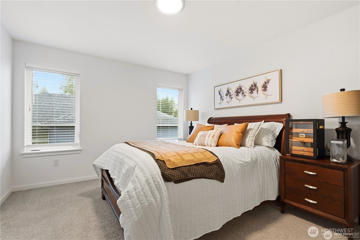
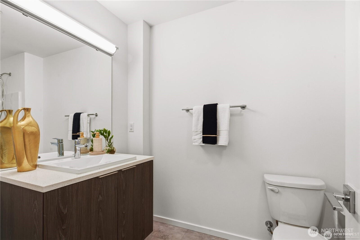
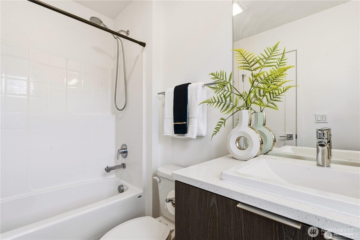
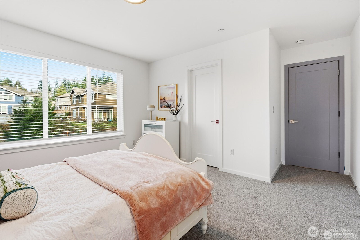
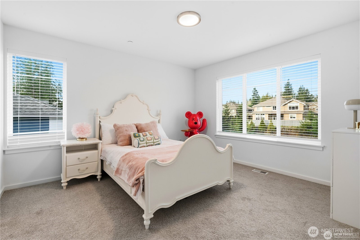
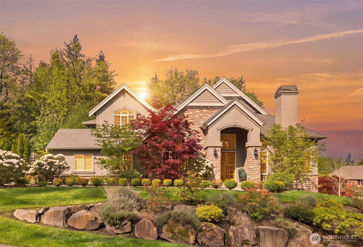
Discover nearly 4,000 square feet of newer contemporary living in this beautifully maintained 2023 MainVue home in East Renton Highlands. This 5-bedroom, 4.75-bath residence offers exceptional flexibility with a dedicated main-level home office, guest bedroom with 3/4 bath, expansive Great Room, chef's kitchen and upper-level leisure room. Designed for modern living and entertaining, the kitchen features 3cm quartz surfaces, frameless cabinetry, premium appliances and a generous walk-in pantry. Upstairs, the impressive primary retreat features dual customized walk-in dressing rooms and a spa-inspired bath with soaking tub and frameless shower. An oversized deck and fully fenced backyard overlook a south-facing protected area, creating a peaceful natural backdrop. A 3-car garage with EV charging and high-efficiency heat pump complete this move-in-ready MainVue residence, offering substantial space, newer construction and convenient access to Renton, Bellevue, Issaquah, Seattle and the greater Eastside.

9/4/2026 6:30PM - 8:00PM PDT

9/5/2026 2:00PM - 3:30PM PDT

9/6/2026 1:00PM - 2:30PM PDT

5
beds

5
baths

3,990 Sq.Ft. LIVING AREA

9,121 Sq.Ft. lot

Bill O'Brien

Bill O'Brien

Features & Amenities

Interior

  • total bedrooms5
  • Total bathrooms5
  • full bathrooms4
  • three quarter bathroom1
  • Flooring Ceramic Tile, Engineered Hardwood, Carpet
  • Fireplace Gas
  • APPLIANCES Dishwasher, Disposal, Dryer, Microwave, Refrigerator, Stove(s)/Range(s), Washer
  • other interior Features Bath Off Primary, Dbl Pane/Storm Window, Dining Room, Fireplace, High Tech Cabling, Pantry, Walk-In Closet(s), Water Heater

Area & Lot

  • Status For Sale
  • OPEN HOUSE

    9/4/2026 6:30PM - 8:00PM PDT

    9/5/2026 2:00PM - 3:30PM PDT

    9/6/2026 1:00PM - 2:30PM PDT

  • Living Area3,990 Sq.Ft.
  • Total Area3,990 Sq.Ft.
  • Lot Area9,121 Sq.Ft.
  • MLS® ID2577028
  • TypeResidential
  • YEAR BUILT2023
  • Architecture StylesModern
  • View DescriptionTerritorial
  • Elementary SchoolMaplewood Heights El
  • Middle SchoolMcknight Mid
  • High SchoolHazen Snr High
  • School DistrictRenton

Exterior

  • STORIES2
  • water SourcePublic
  • roofComposition
  • lot featuresCurbs, Dead End Street, Paved, Sidewalk
  • parkingDriveway, Attached Garage, RV Parking
  • HEAT TYPE90 High Efficiency, Forced Air, Heat Pump
  • AIR CONDITIONING90 High Efficiency, Heat Pump
  • sewerSewer Connected
  • SubstructurePoured Concrete
  • security FeaturesFully Fenced
  • other exterior FeaturesCement Planked

Financial

  • Sales Price$1,499,000
  • Real Estate Tax $14,471/yr
  • HOA $196/mo
  • Zoning R4
image

Schedule a Showing

We would love to show you our beautiful property. Please select your preferred date and time below. An agent will be in touch shortly to confirm your appointment.

Schedule a Showing

We would love to show you our beautiful property. Please select your preferred date and time below. An agent will be in touch shortly to confirm your appointment.

Thank you for your interest in 6563 SE 8th Place, Renton, WA 98059. We are reviewing your request and will be in touch shortly!

Mortgage Calculator

Estimate your monthly mortgage payment, including the principal and interest, property taxes, and HOA. Adjust the values to generate a more accurate rate.

All estimates are provided for informational purposes only. Actual amounts may vary.
$0,000 Your Payment 20 15 65
$0,000 Your Payment

Work With Us

Our dedicated team guides you through the premier real estate markets of Seattle, Bellevue, Mercer Island, and Redmond, delivering exceptional sales results and the unique support of an integrated property management firm. This comprehensive approach is designed to protect and enhance your valuable assets while providing a seamless, unparalleled service experience.

Follow Me on Instagram