Leave a Message

Thank you for your message. We will be in touch with you shortly.

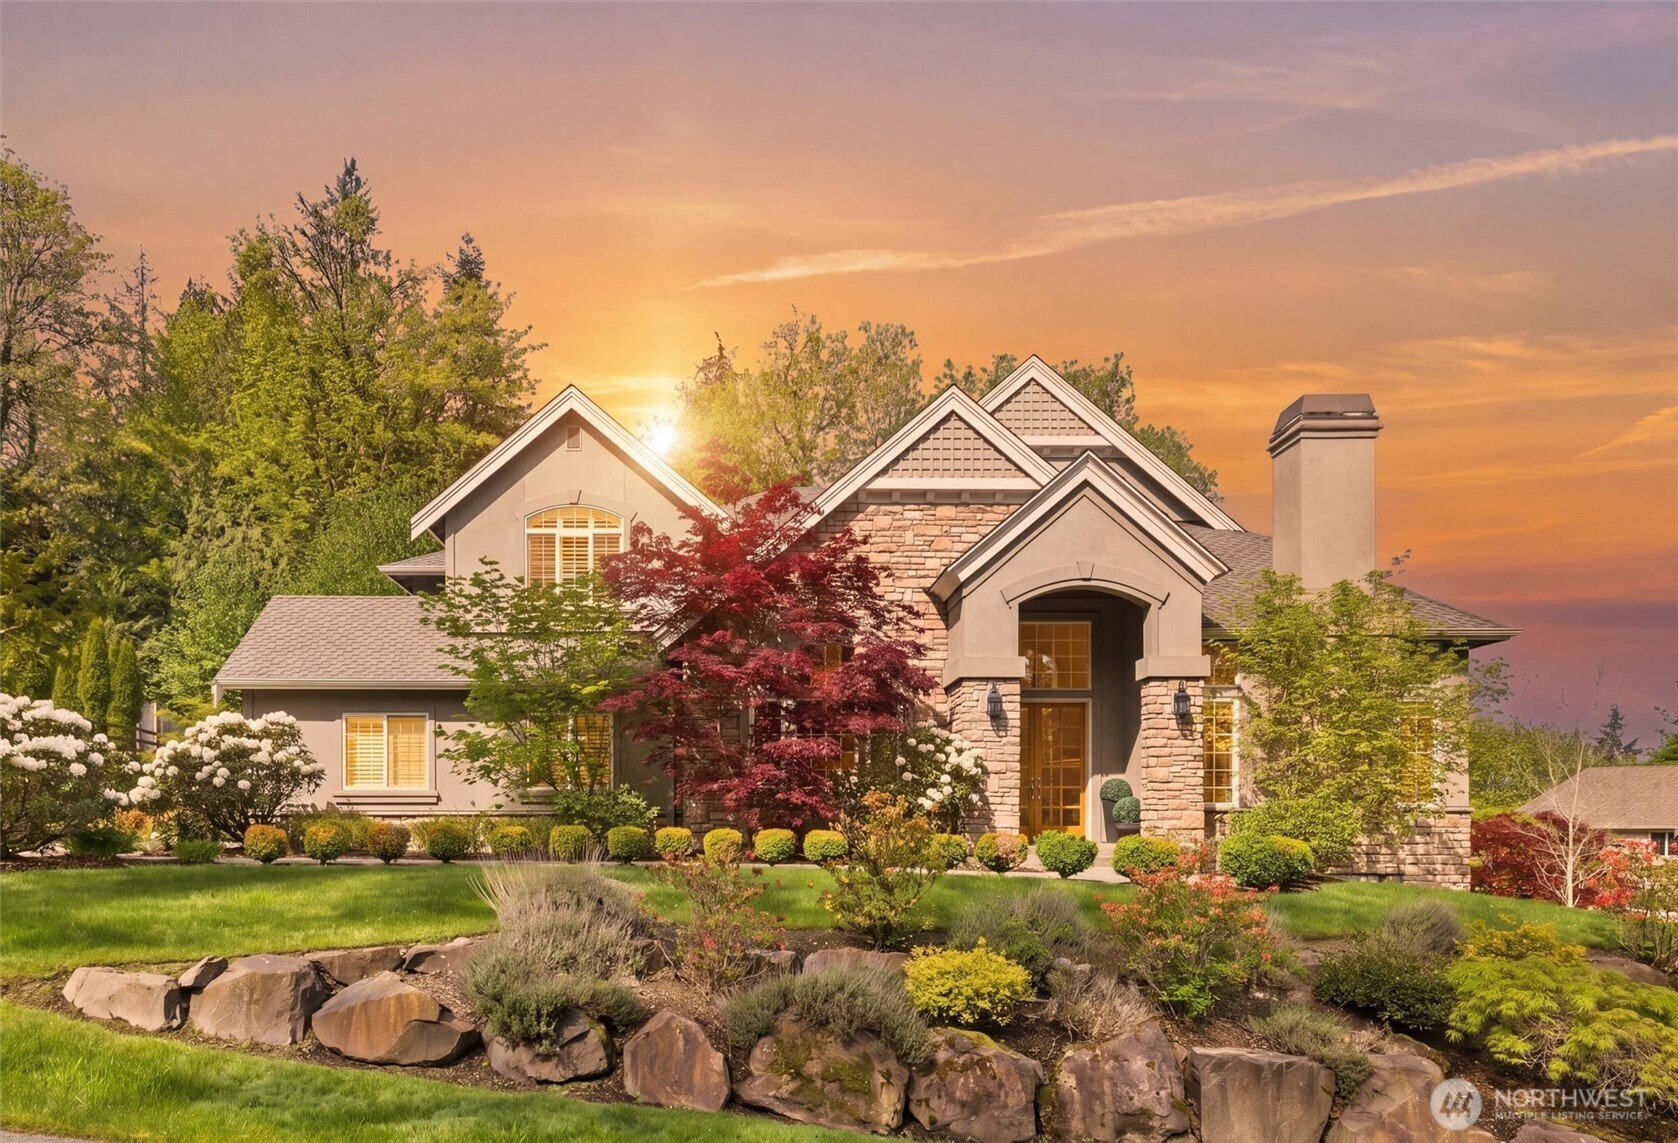
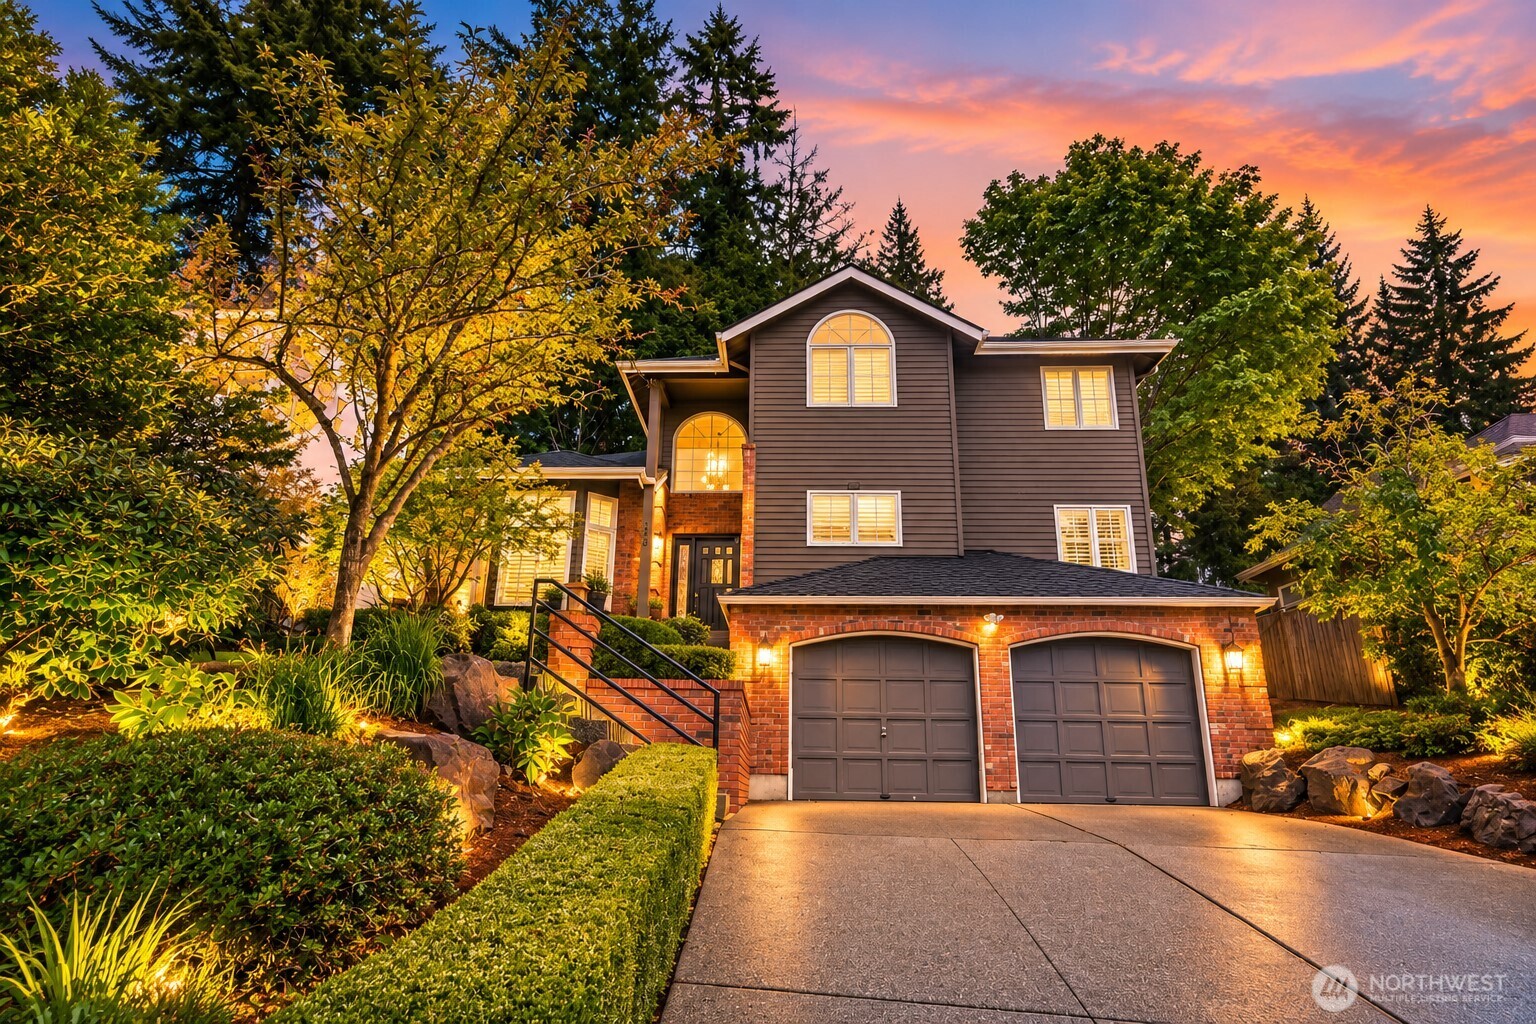
Large stone-and-stucco home with a landscaped yard at sunset.
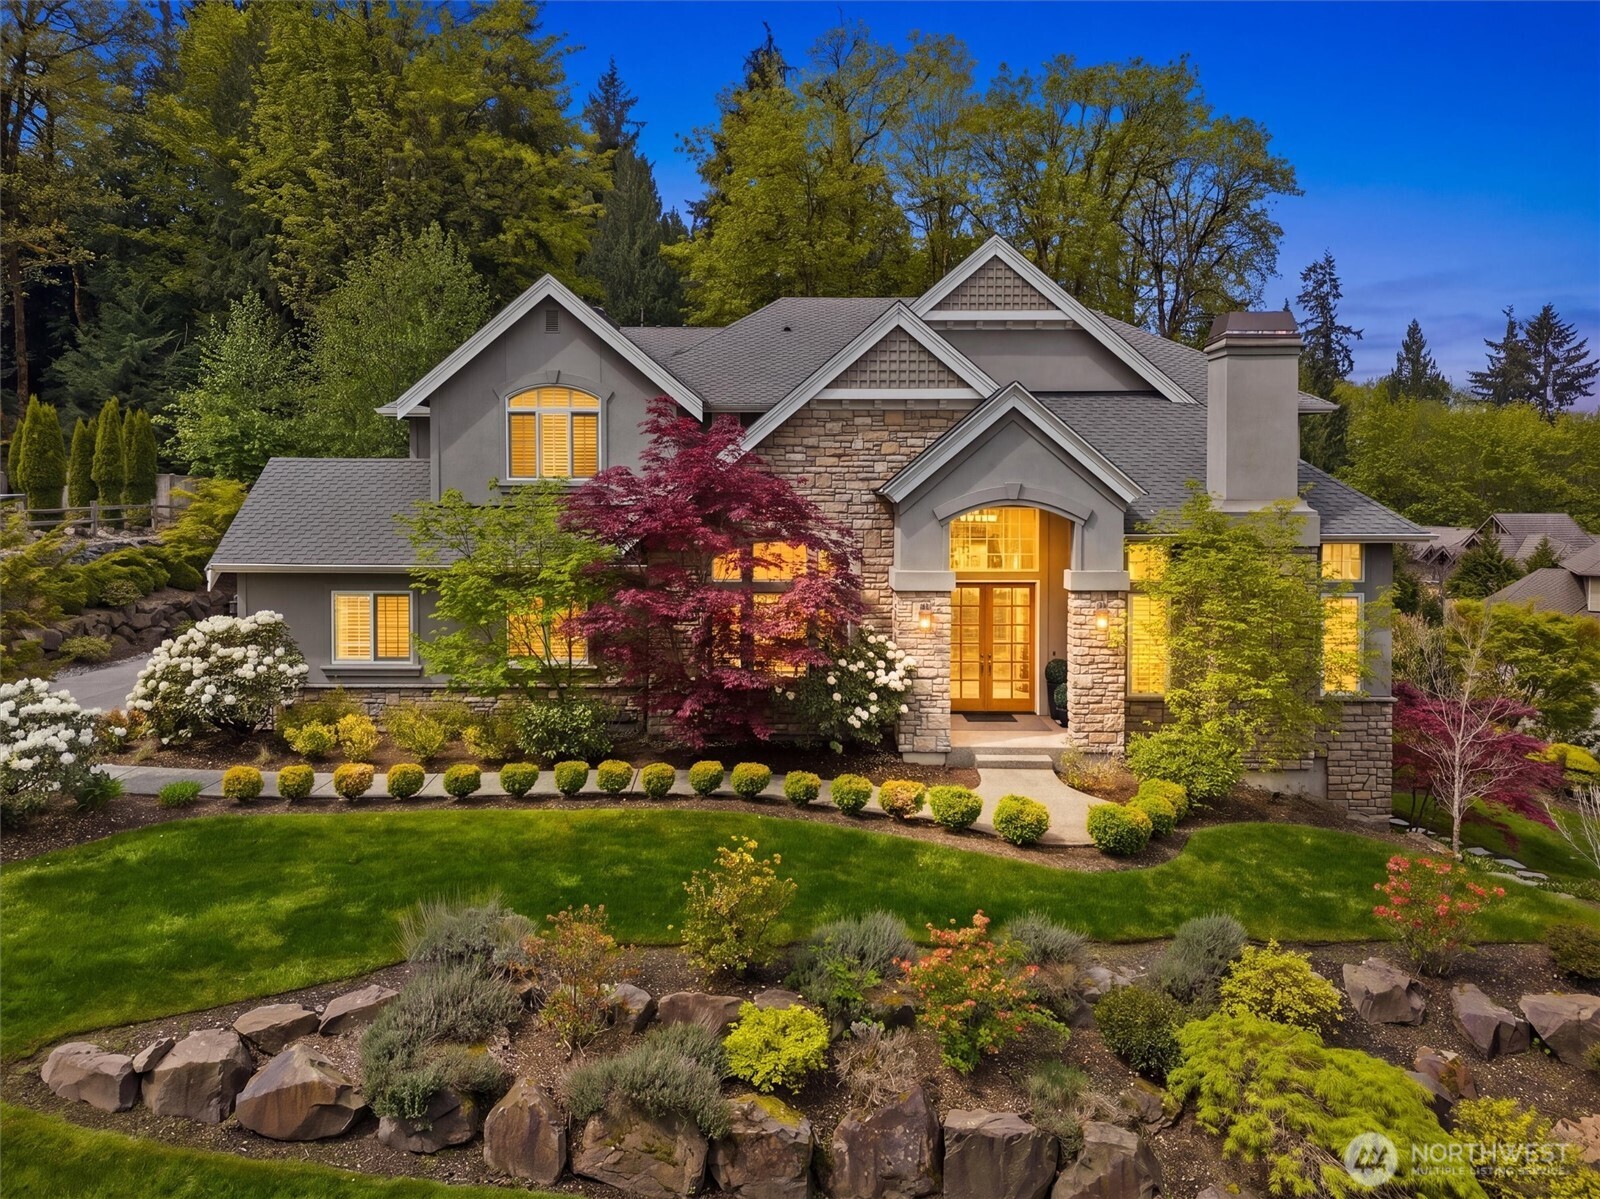
Stone-and-stucco home with a warmly lit entrance and landscaped front garden at dusk.
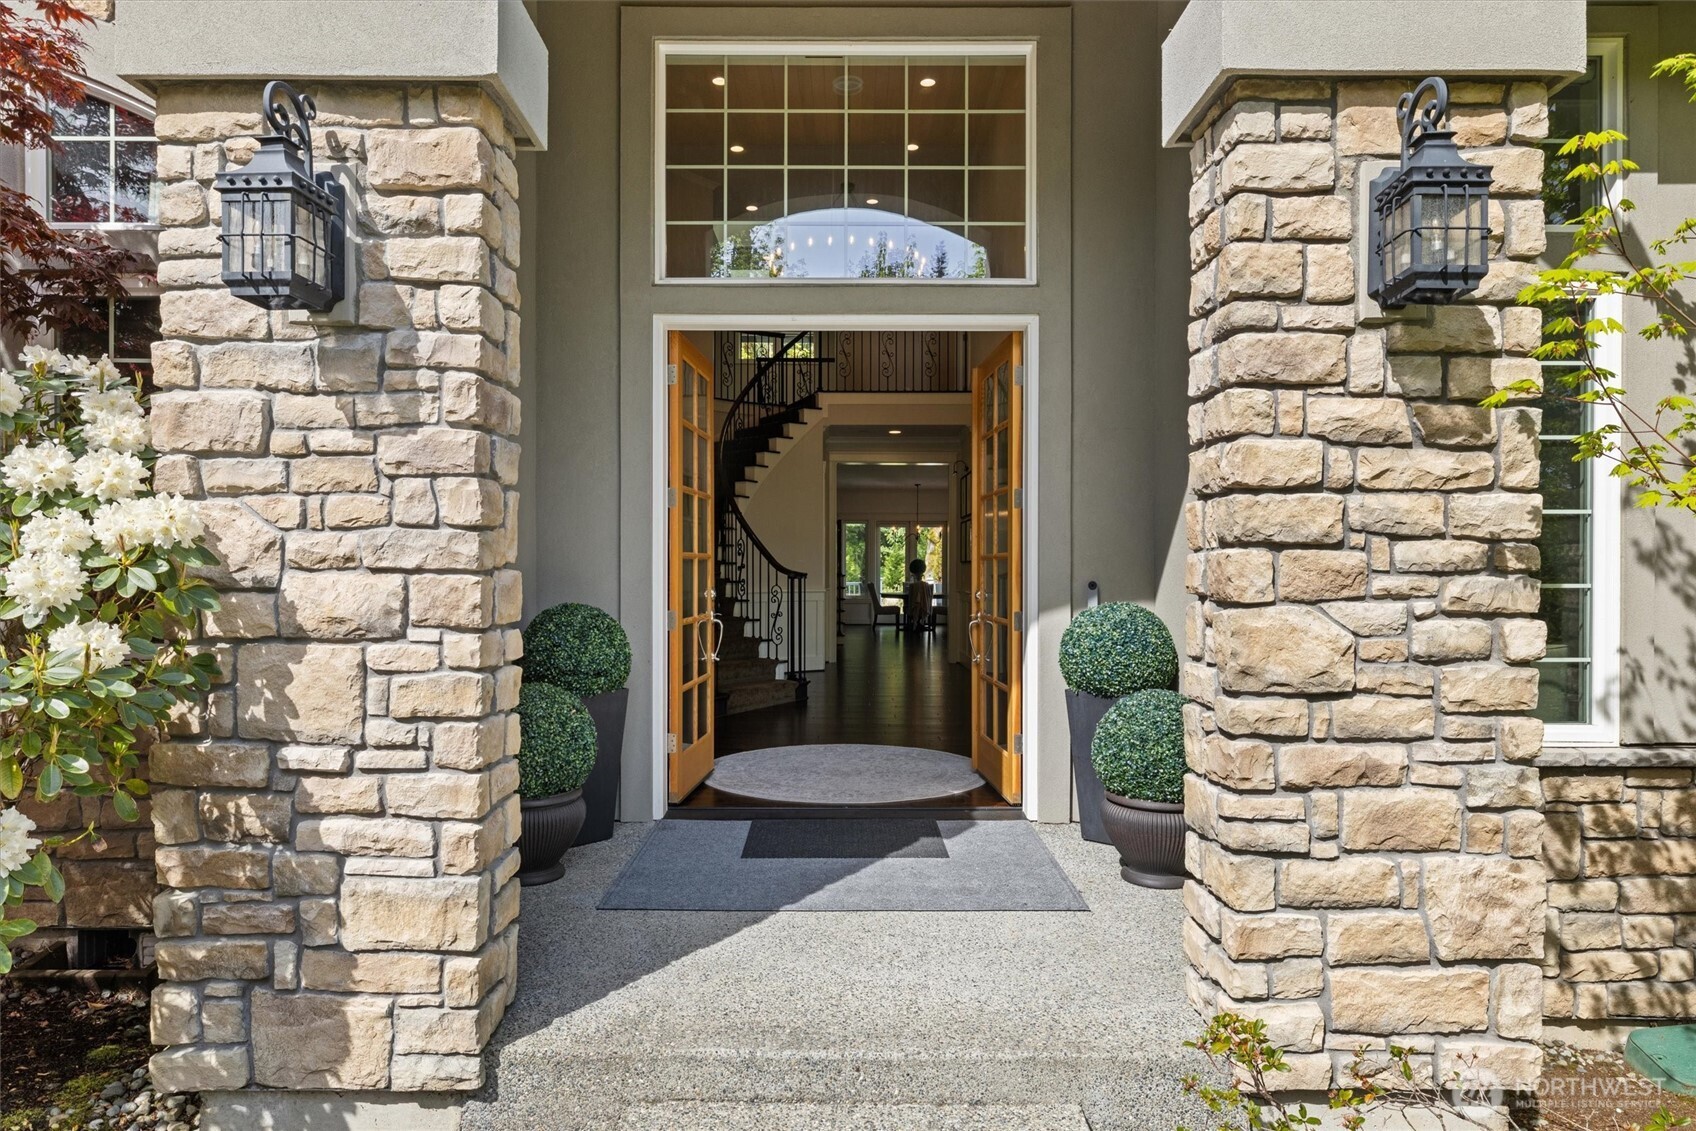
Home entrance with stone pillars, lanterns, open double doors, and a curved staircase inside.
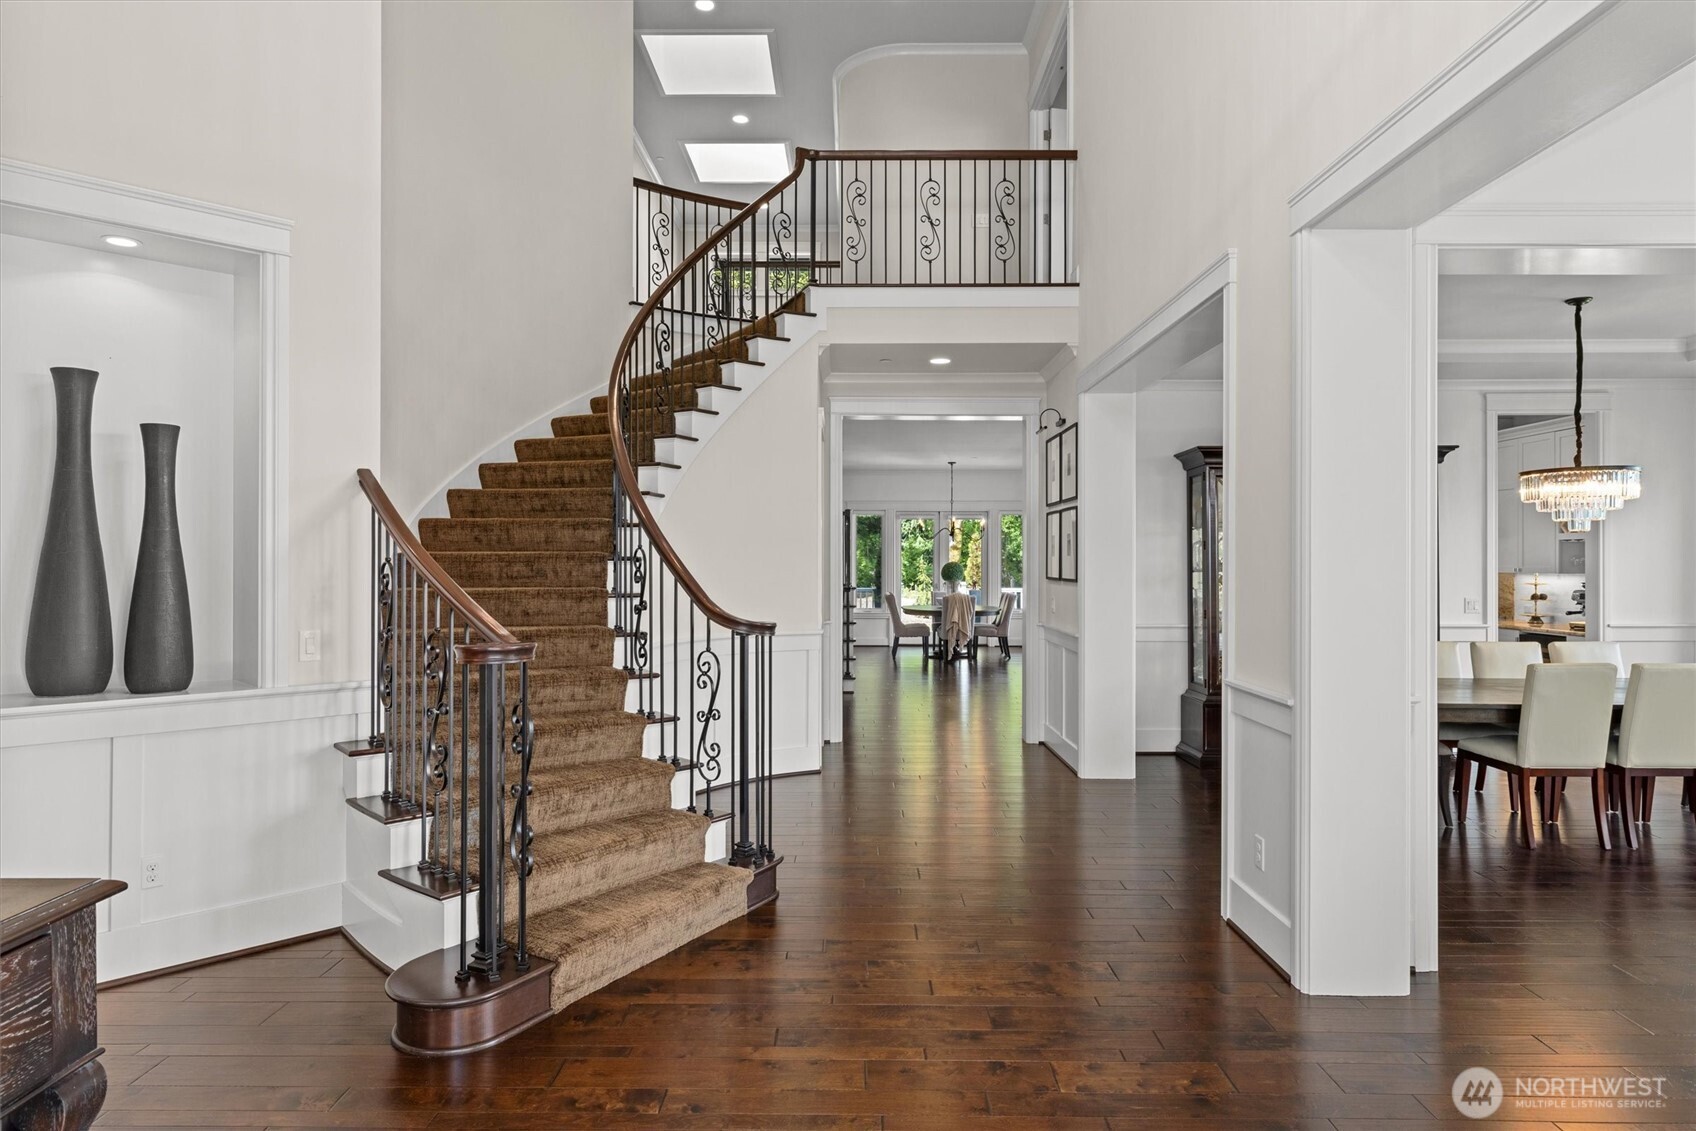
Two-story entry foyer with a curved staircase, decorative iron railing, and dark hardwood floors.
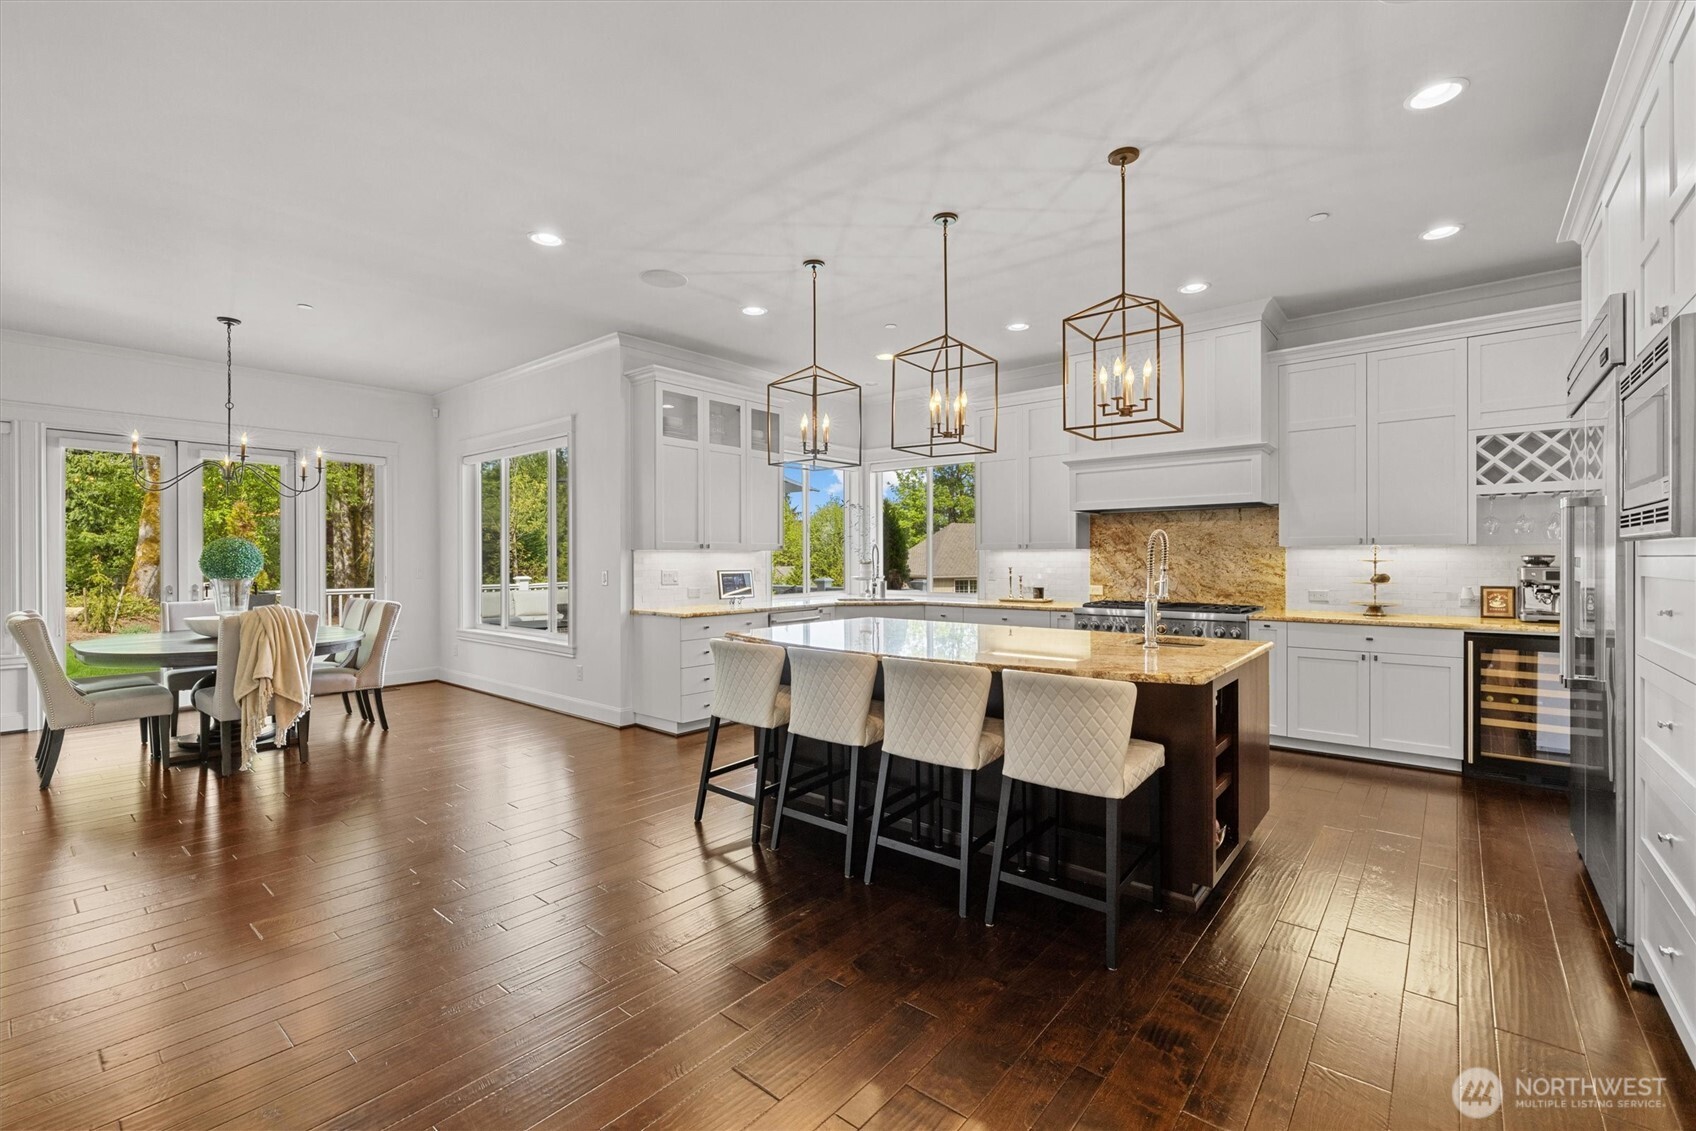
Kitchen and dining area with a marble-topped island, white cabinetry, and dark hardwood floors.
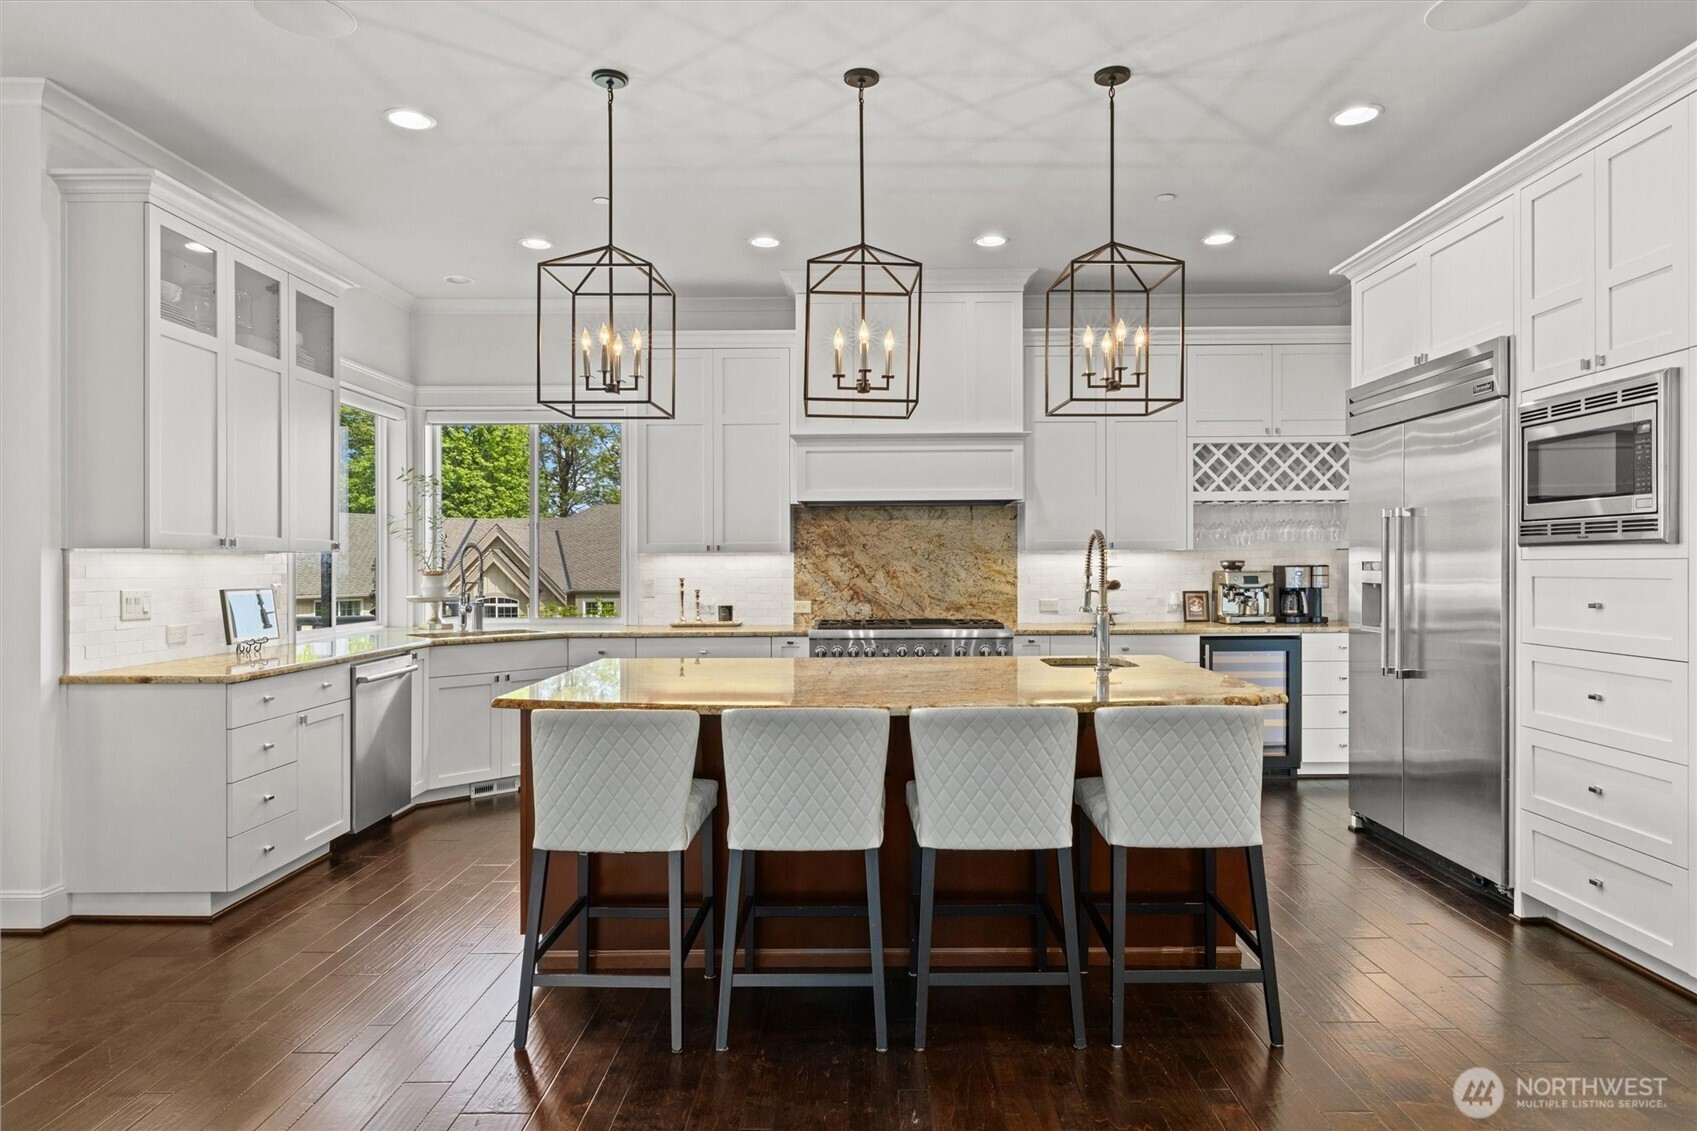
Kitchen with a large stone island, four upholstered stools, white cabinets, and stainless steel appliances.
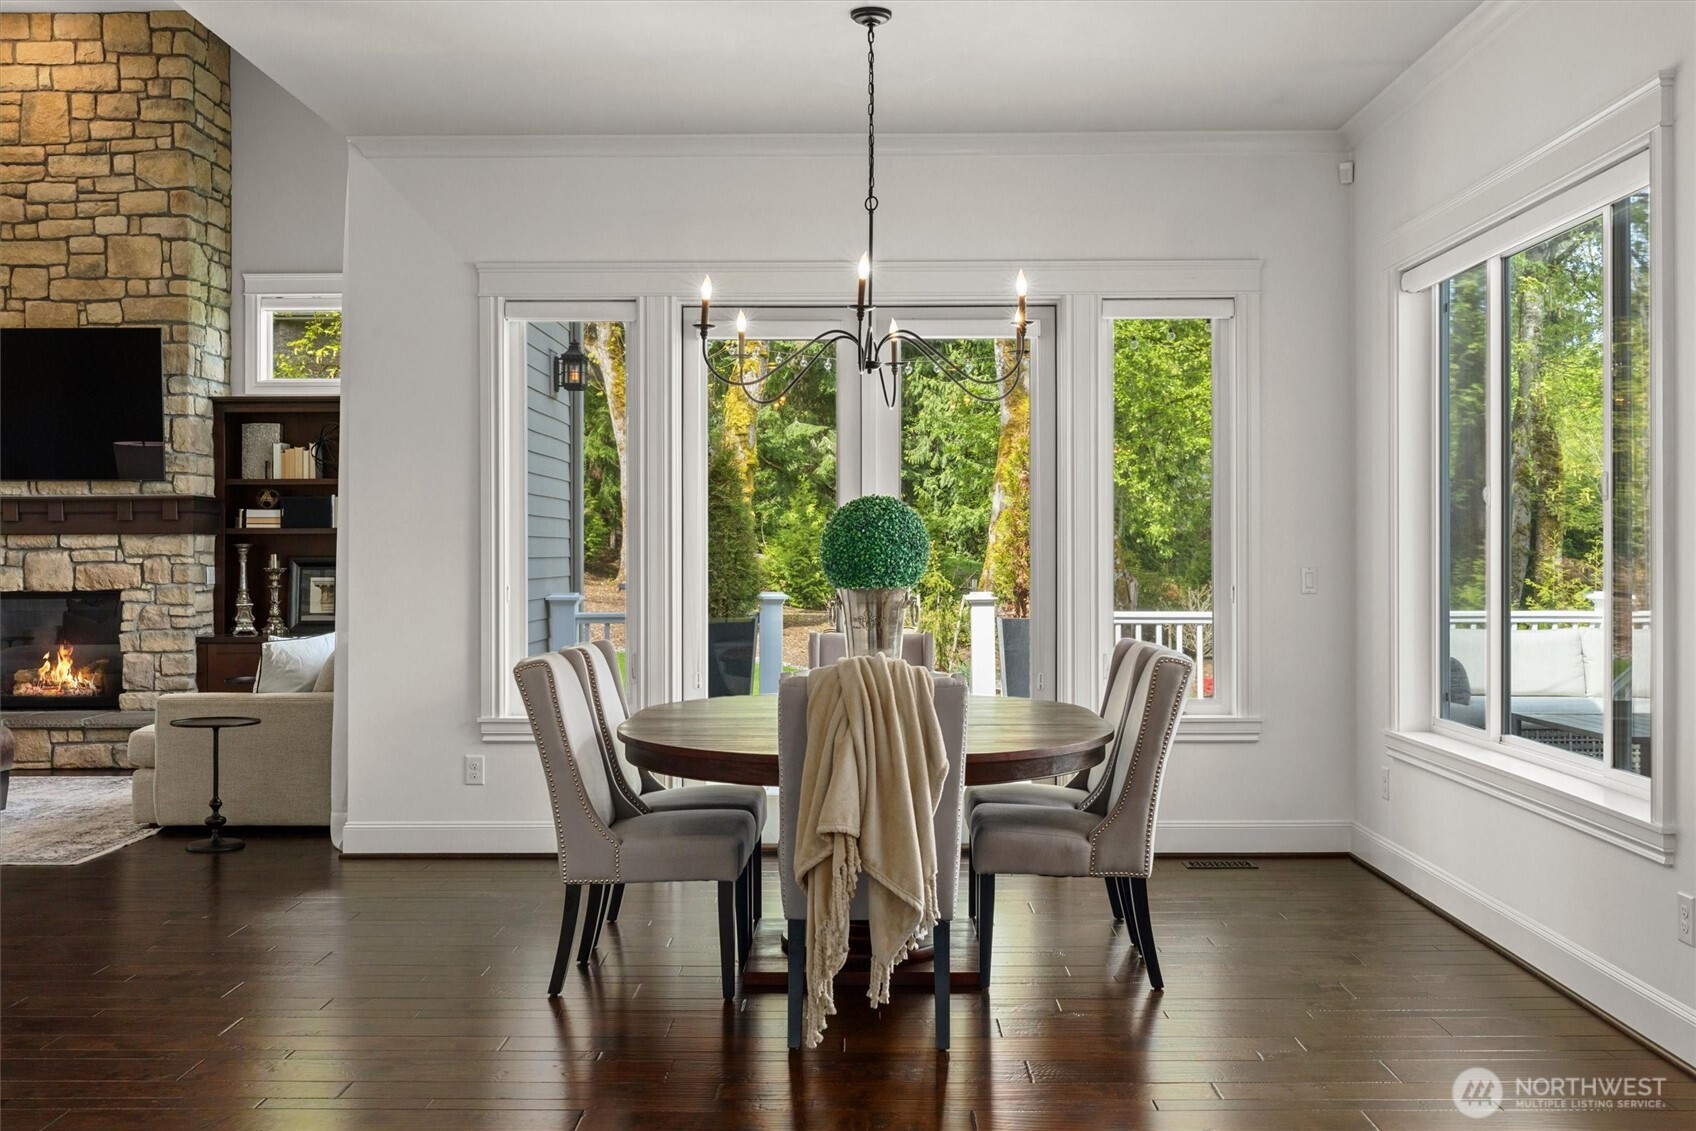
Dining room with a round table beside large windows, with a stone fireplace in the adjoining living area.
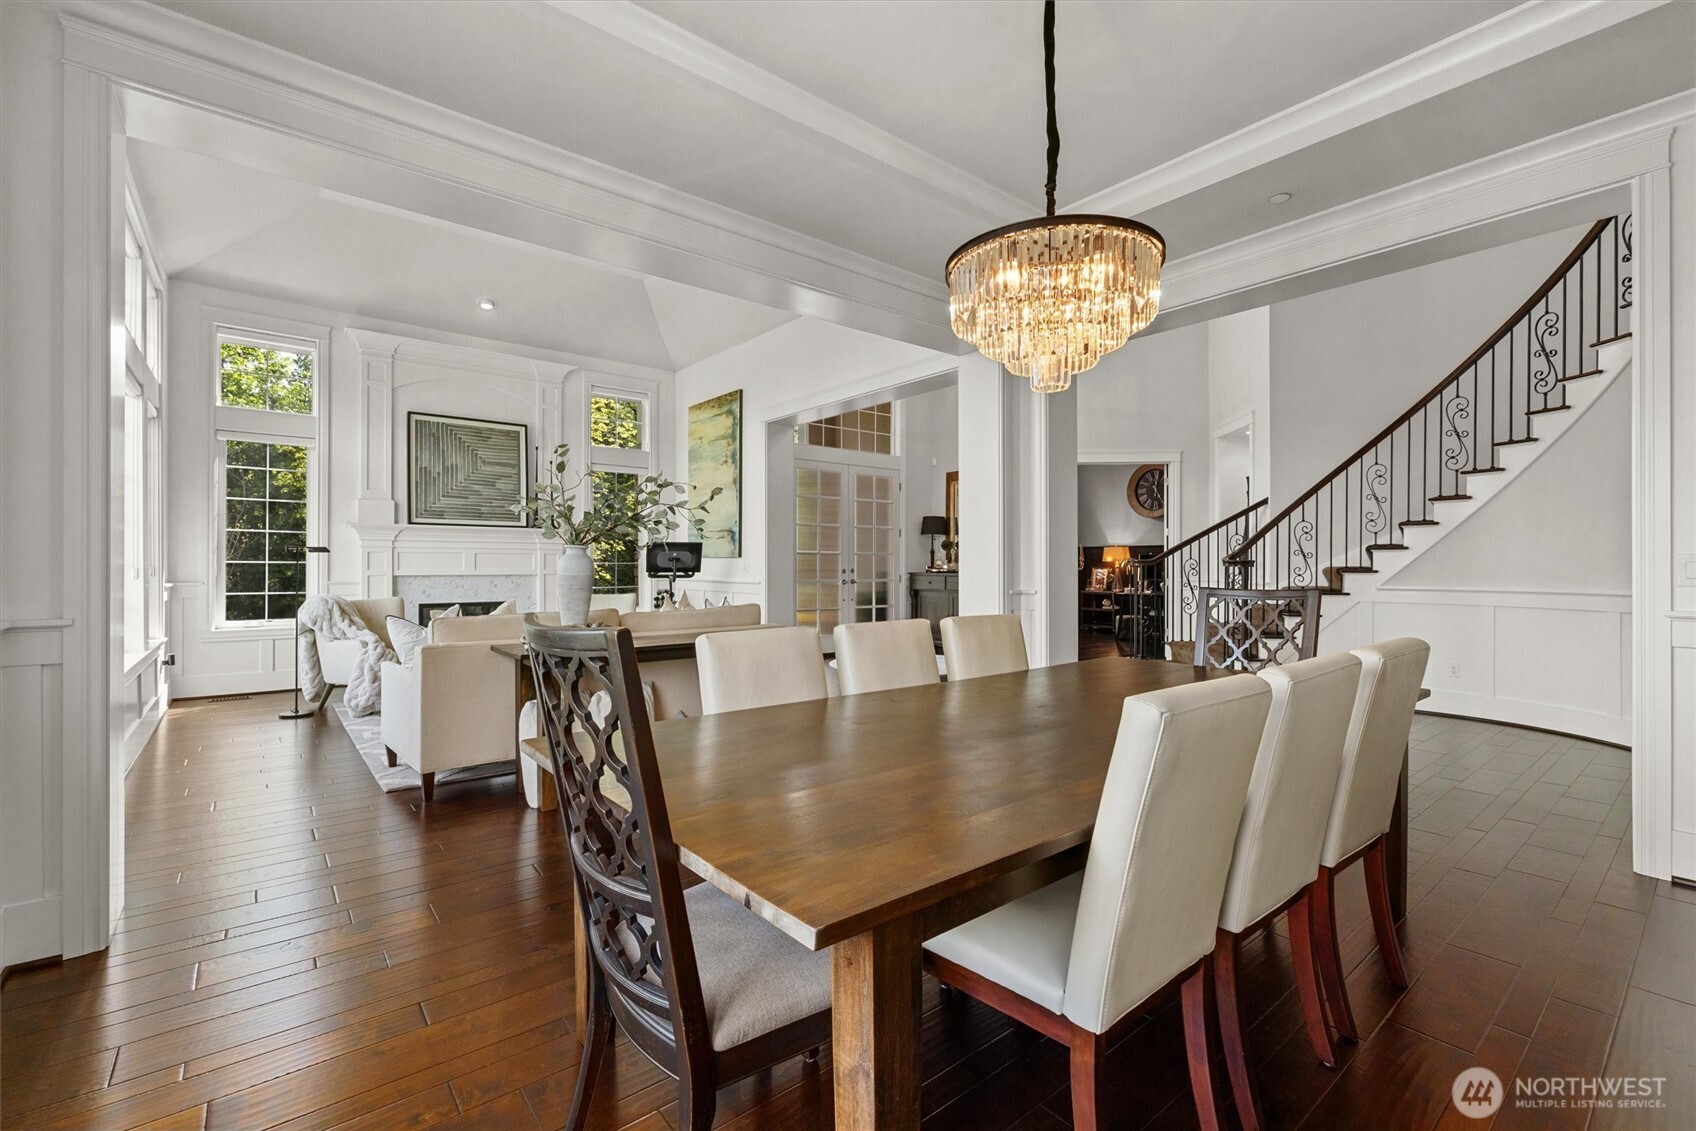
Dining and living room with a long wood table, crystal chandelier, fireplace, and decorative iron staircase.
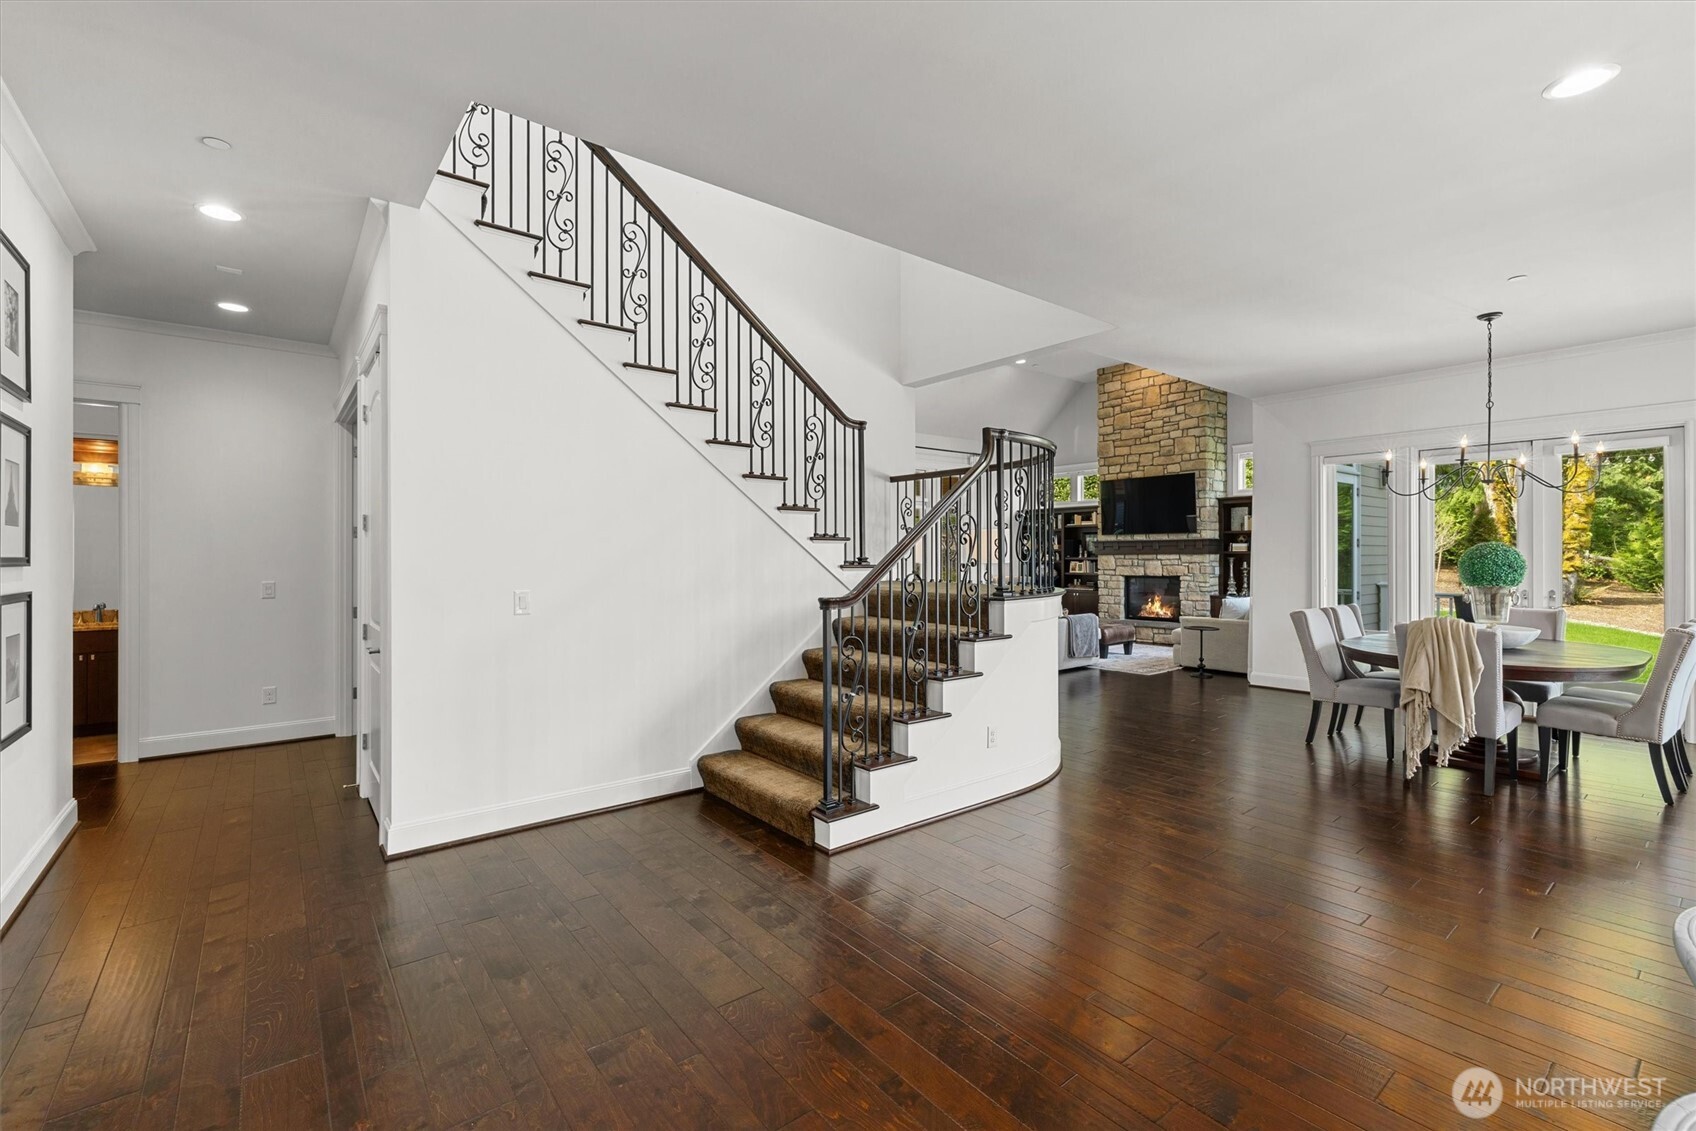
Open living and dining room with a sweeping iron-railed staircase and stone fireplace.
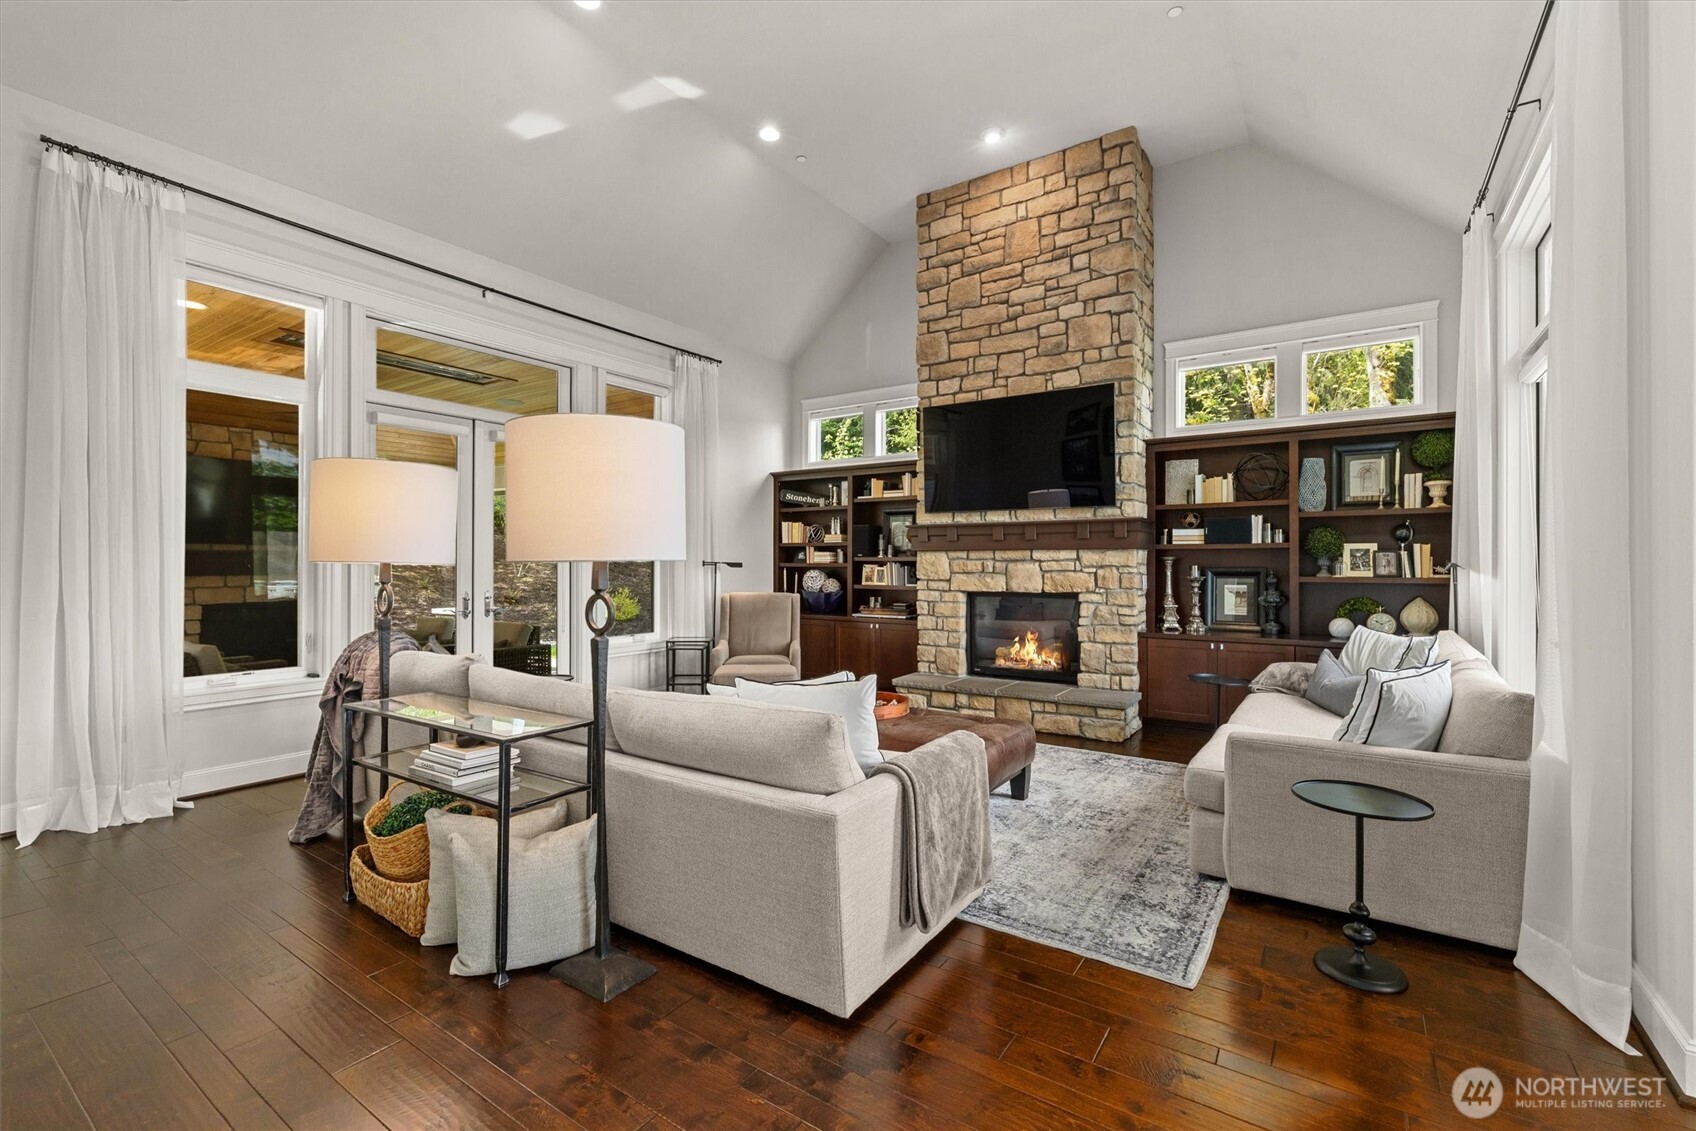
Living room with vaulted ceiling, stone fireplace, built-in shelves, and large windows.
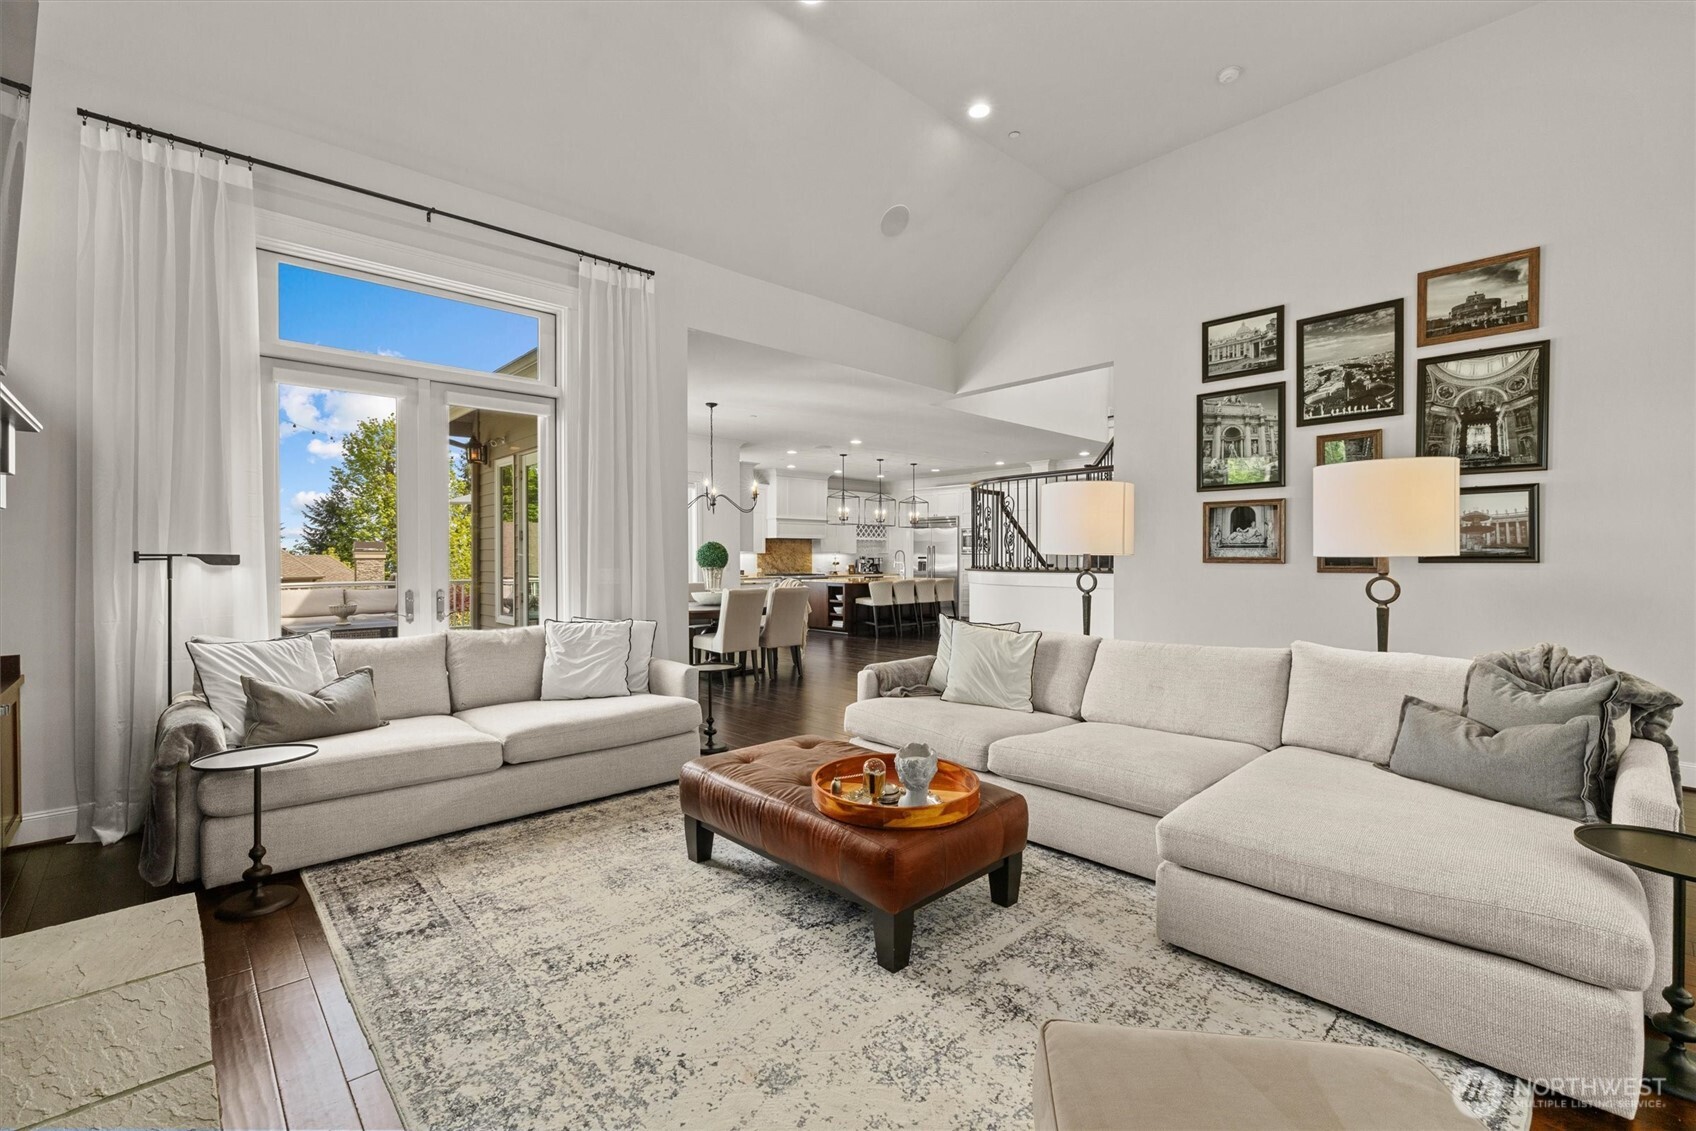
Living room with light sectional sofas, a leather ottoman, vaulted ceiling, and open view to the kitchen.
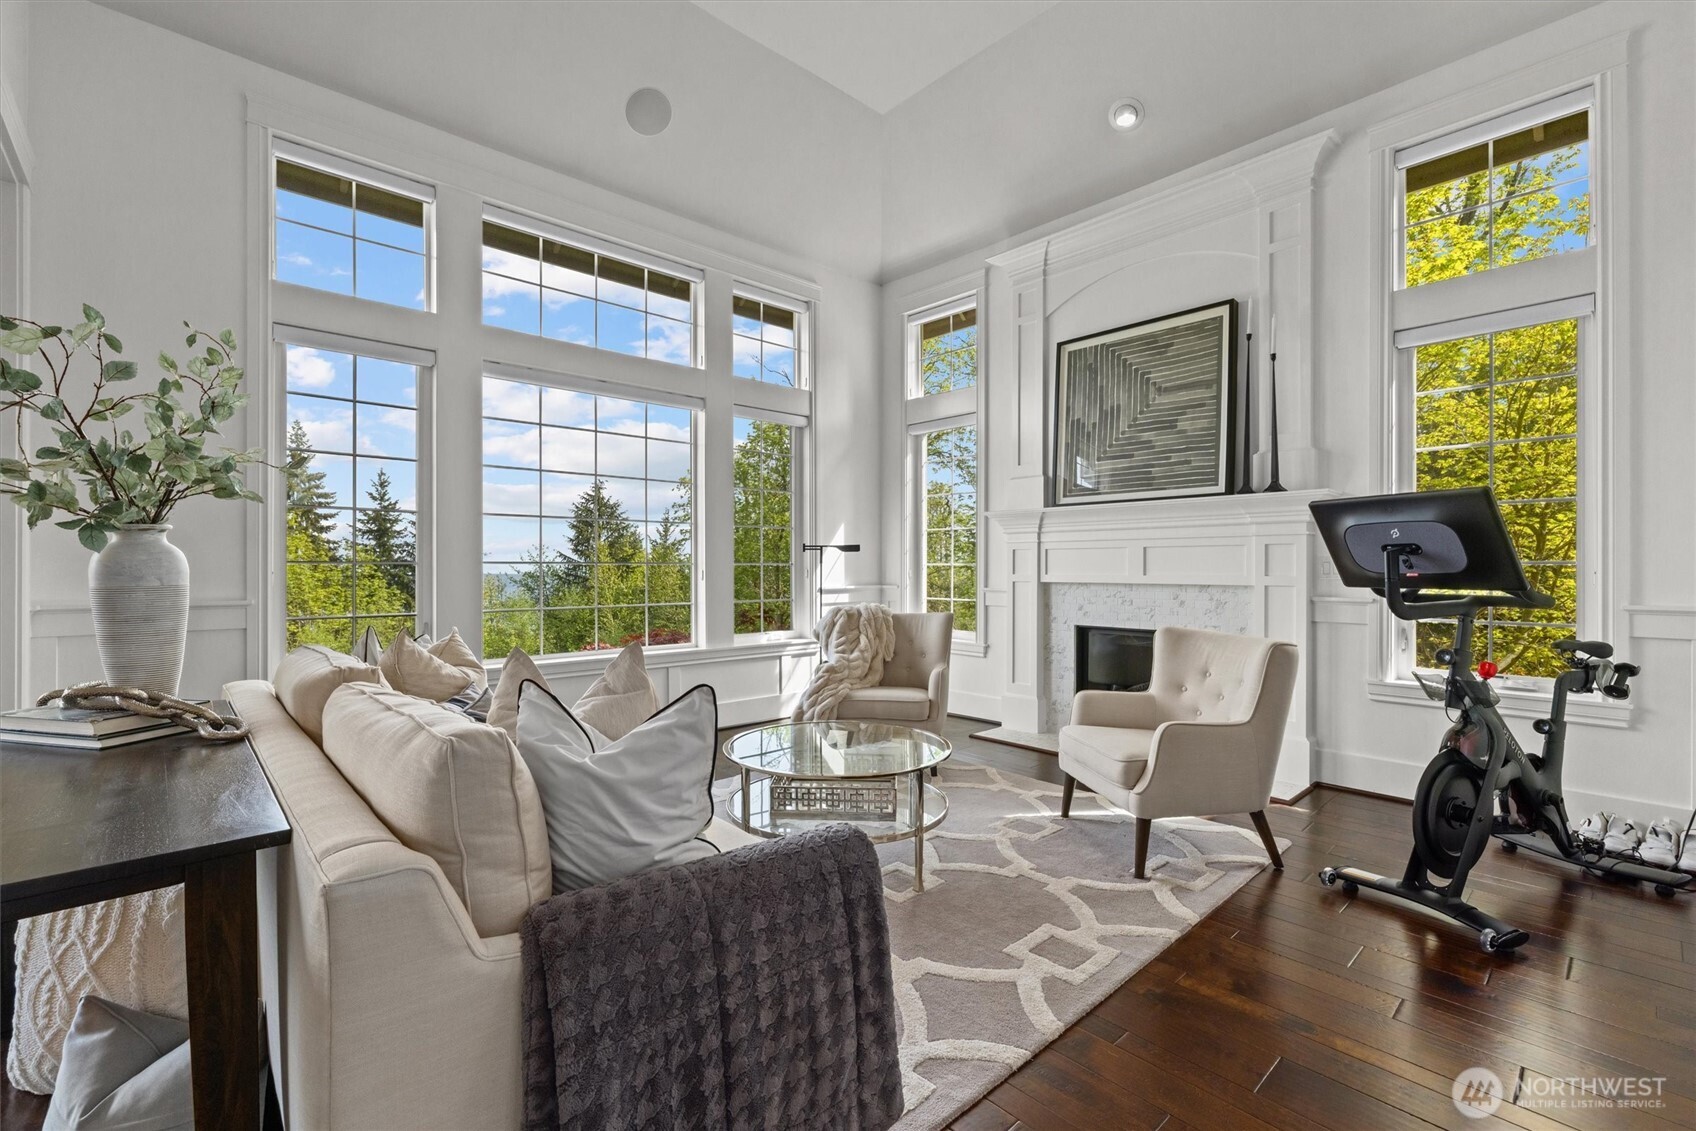
Living room with tall windows, a white fireplace, cream seating, and leafy views.
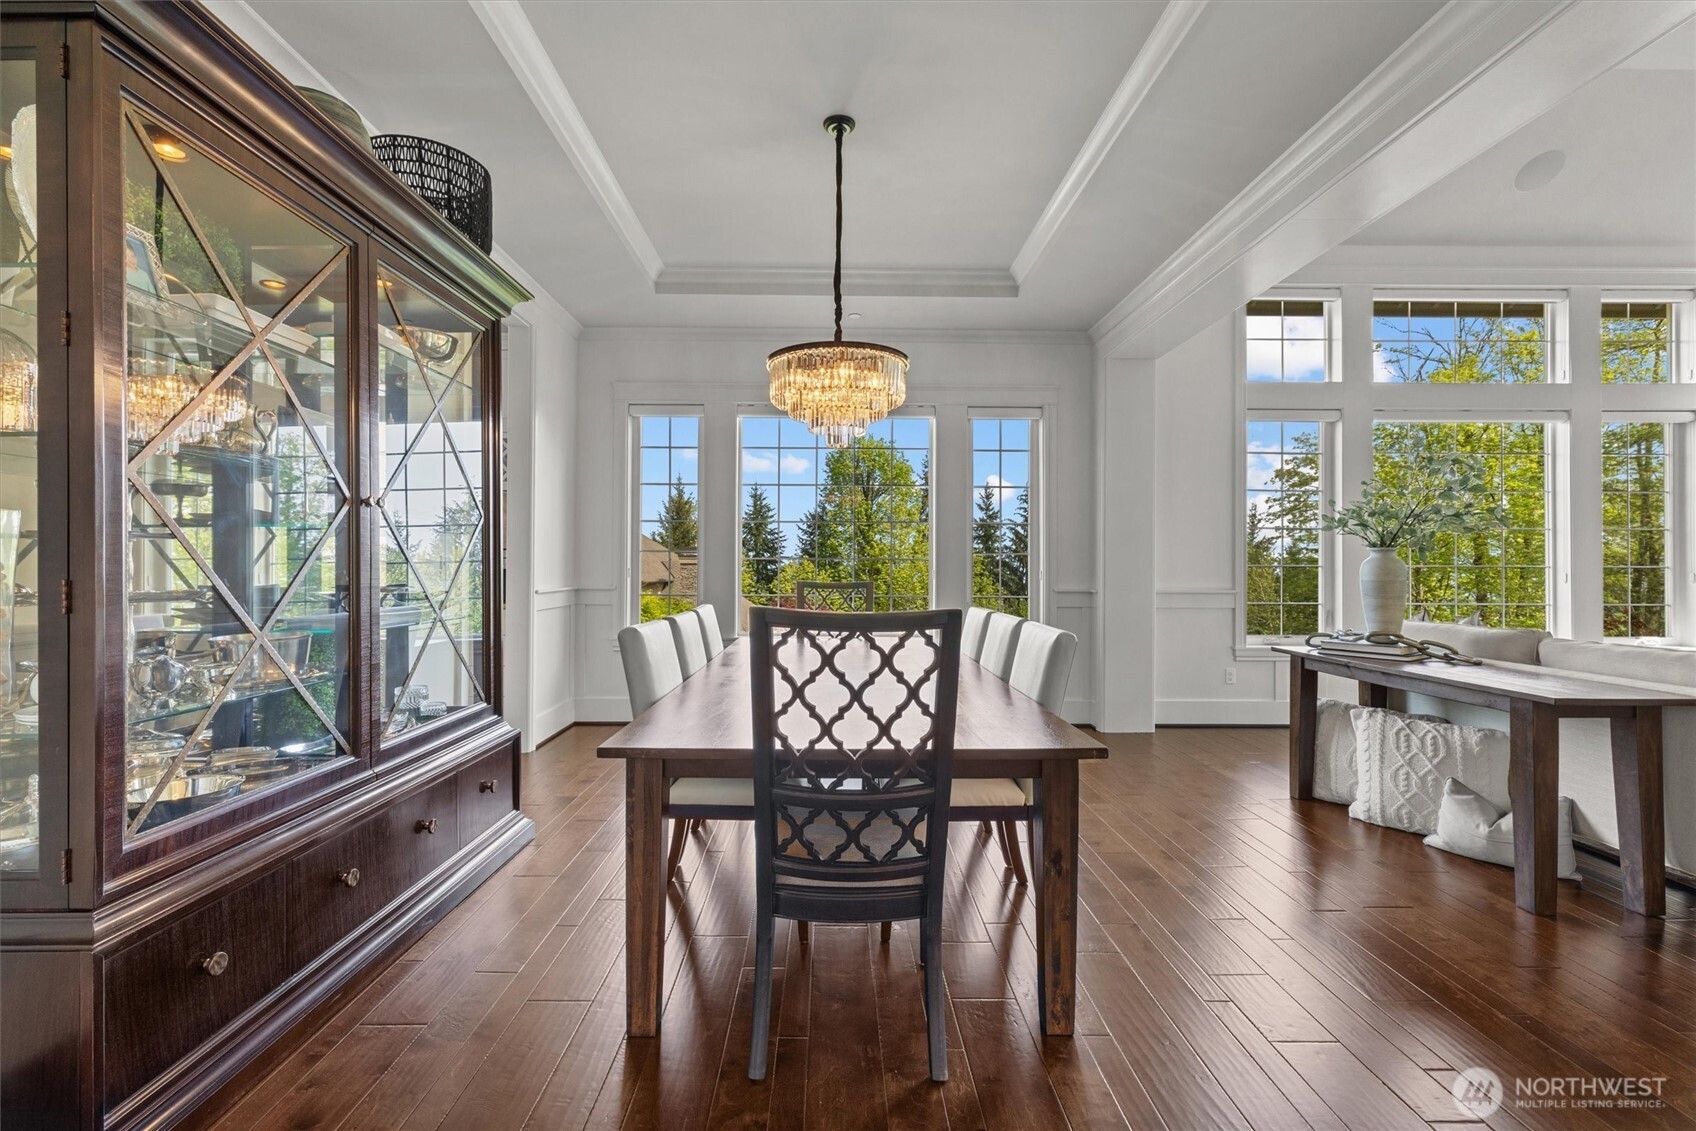
Dining room with a crystal chandelier, dark wood table, glass-front cabinet, and tall windows.
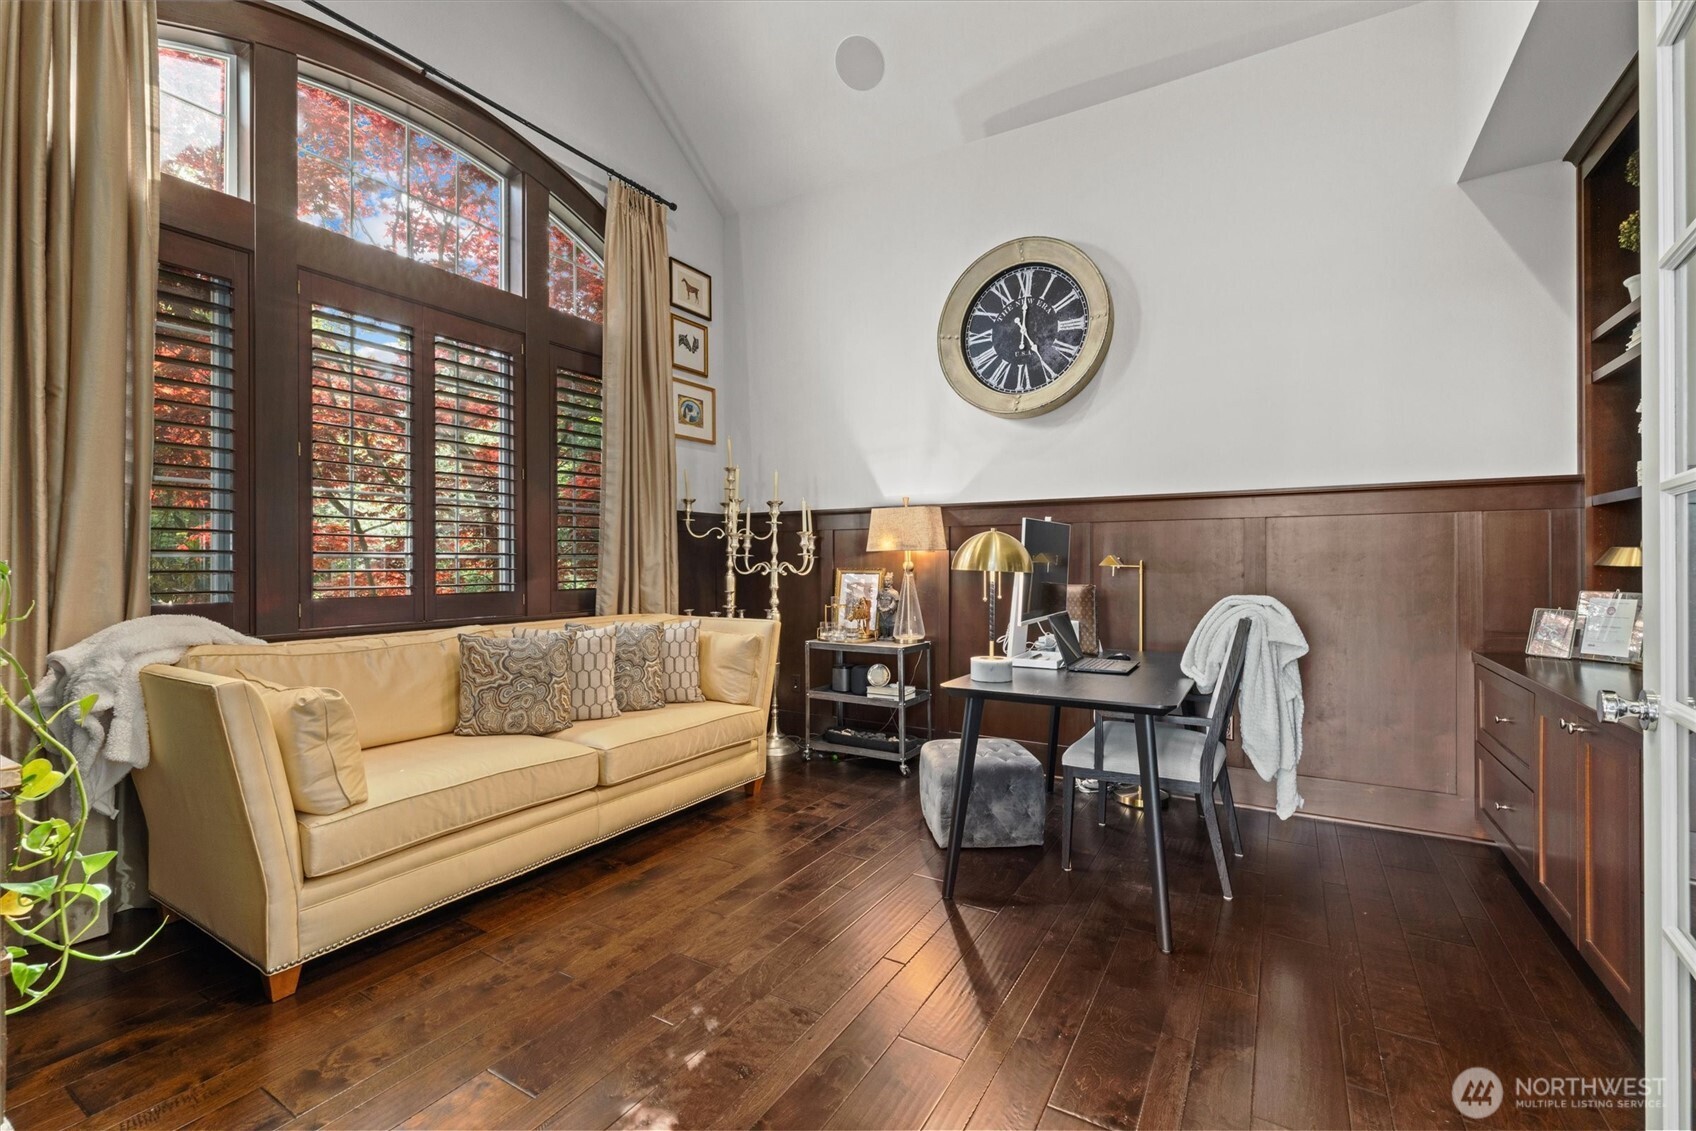
Home office with a tan sofa, dark wood paneling, and tall arched windows overlooking autumn foliage.
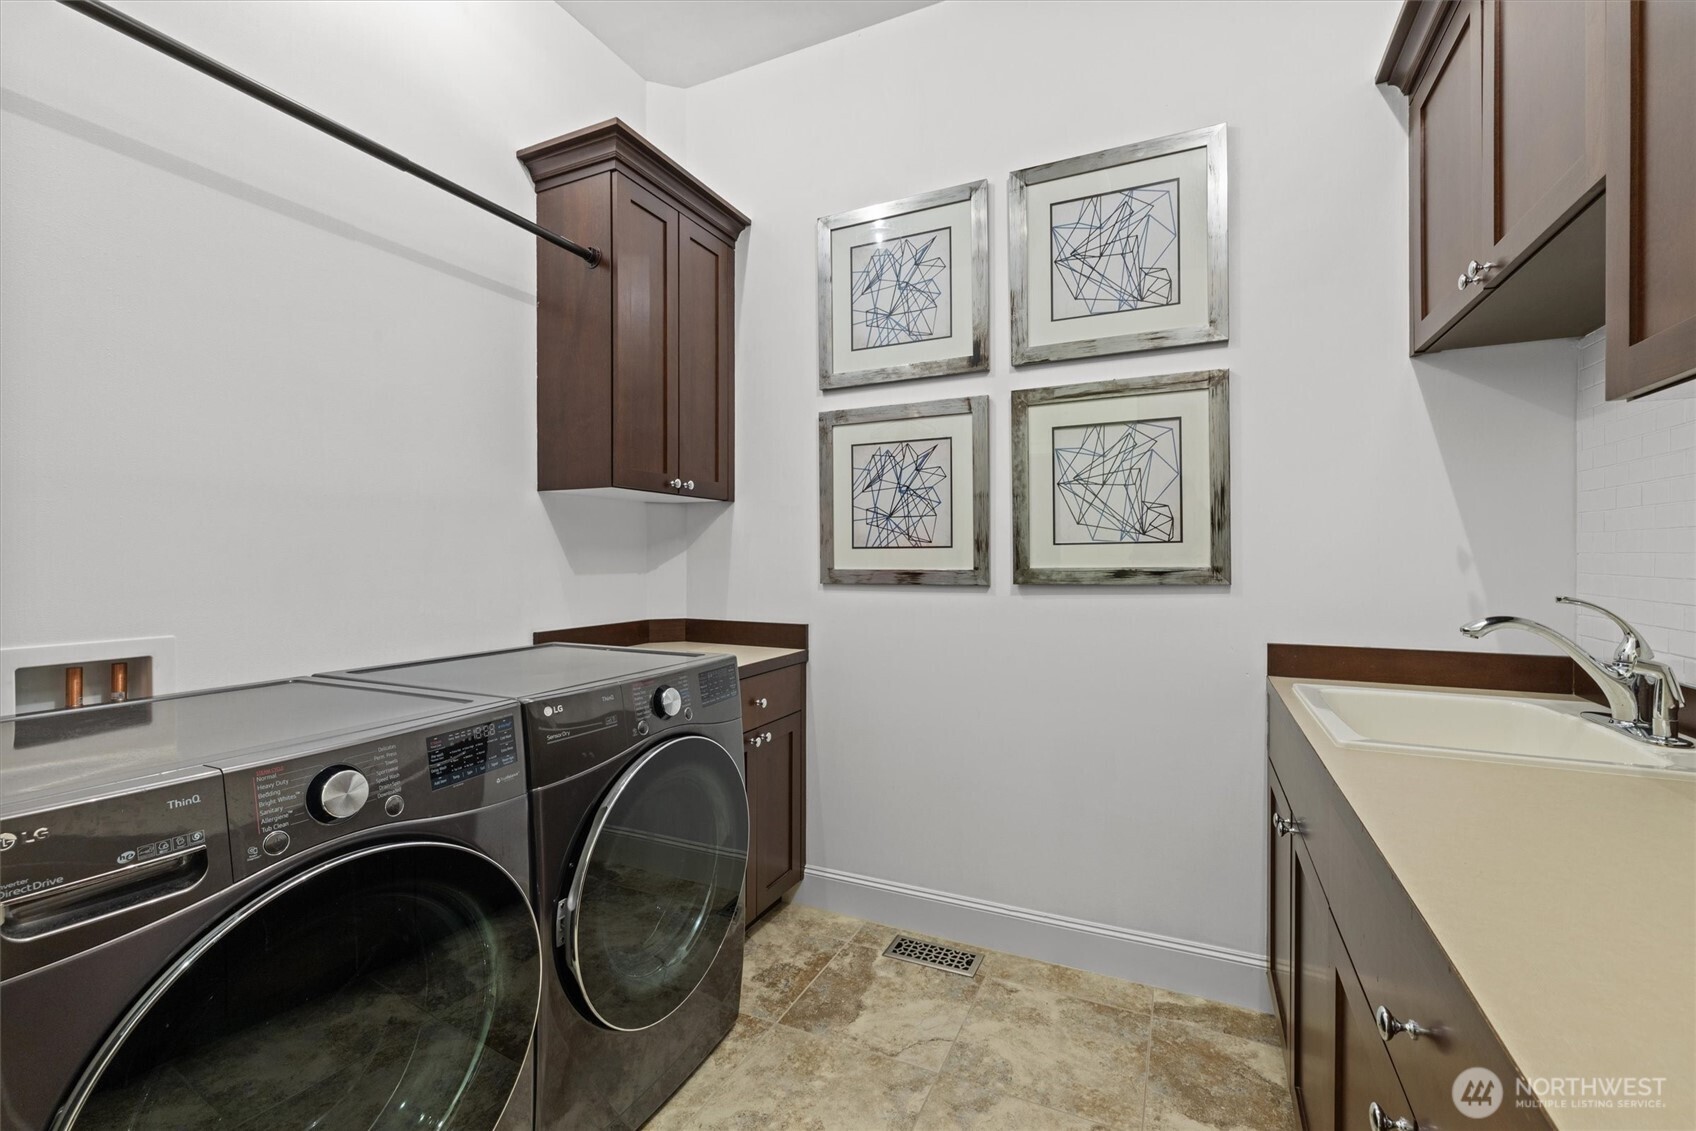
Laundry room with front-loading washer and dryer, dark wood cabinets, and a utility sink.
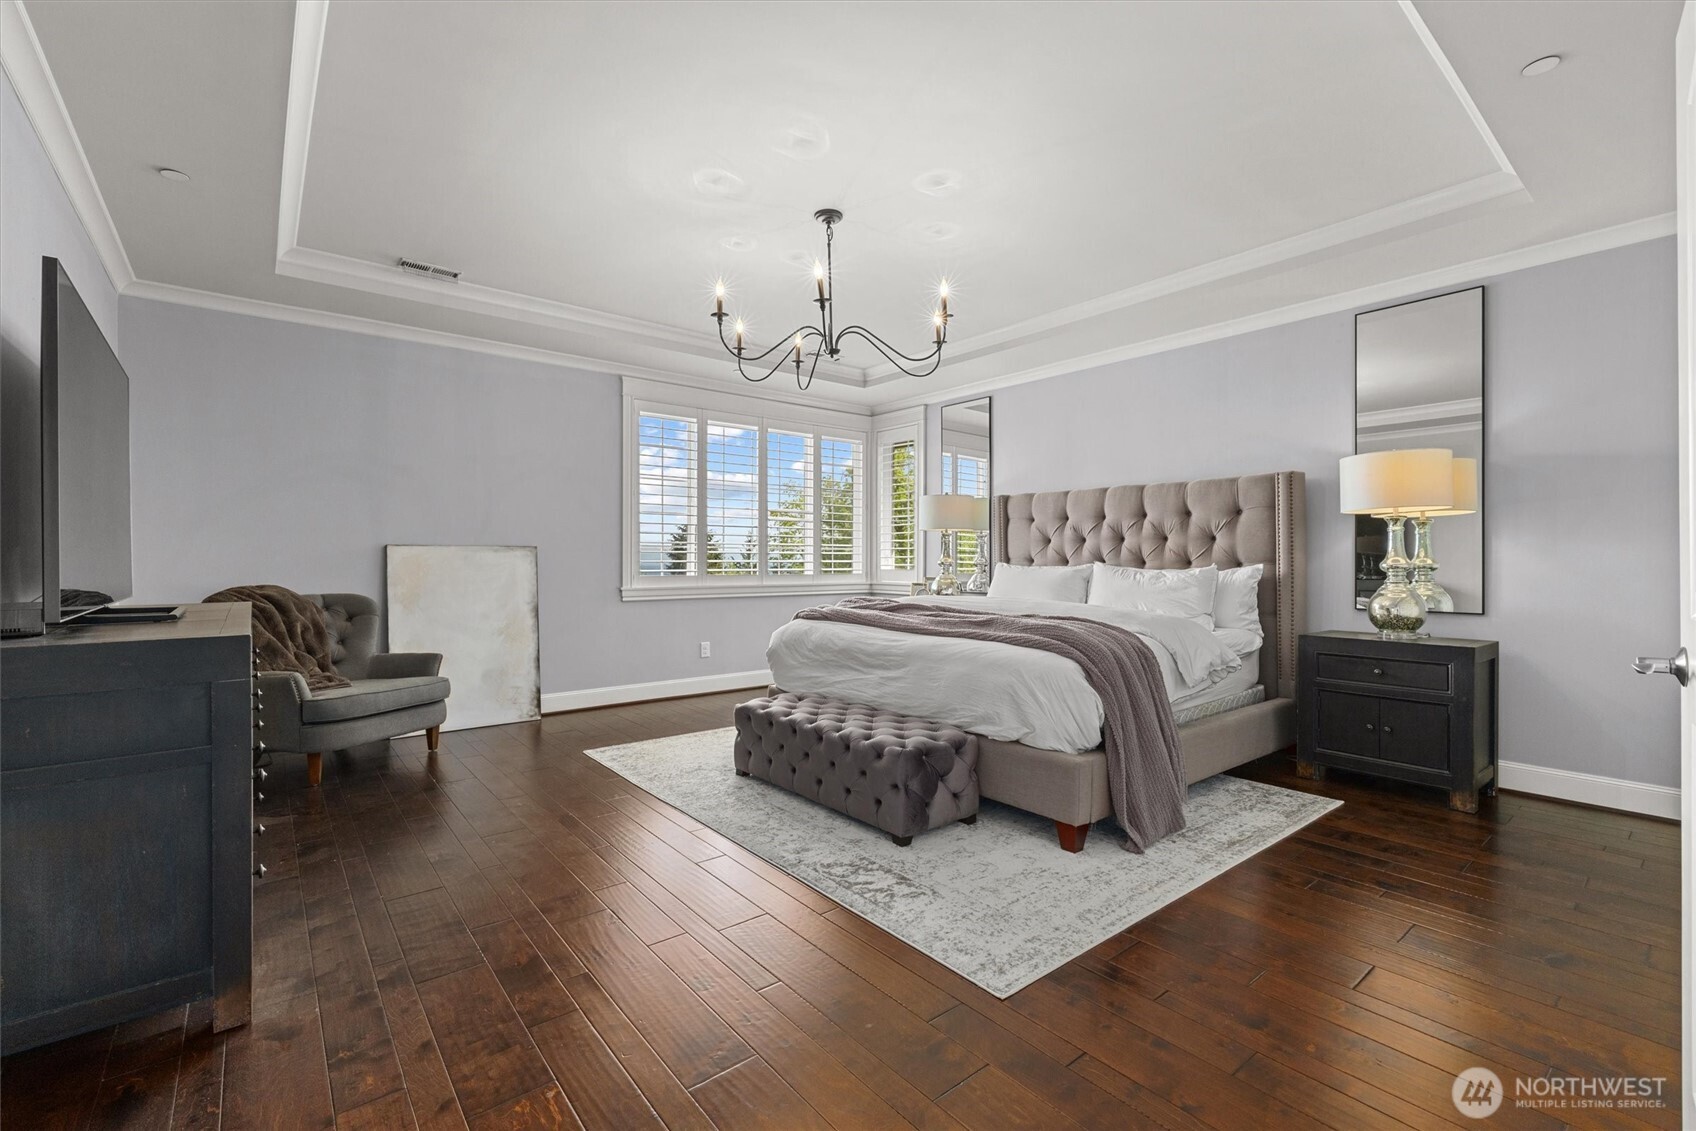
Staged bedroom with a tufted bed, bench, dark wood floors, and shuttered bay windows.
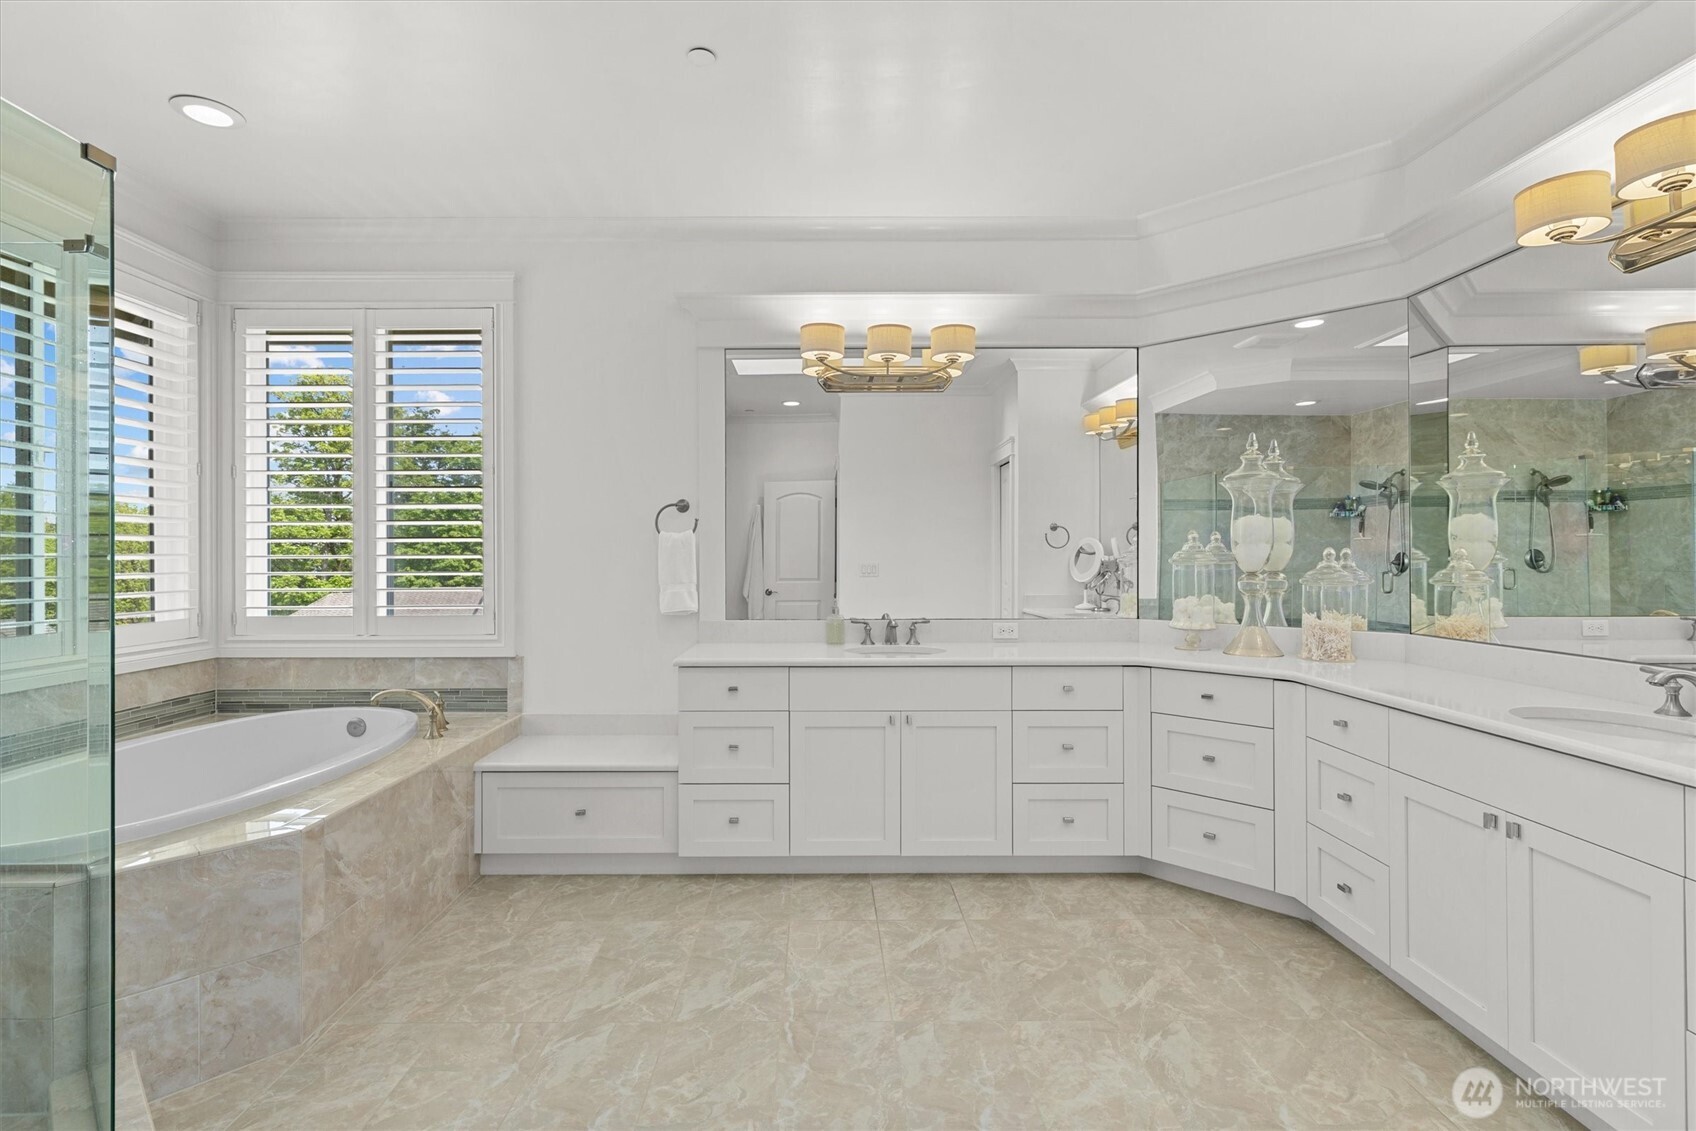
Primary bathroom with a corner soaking tub, glass shower, and long white double vanity.
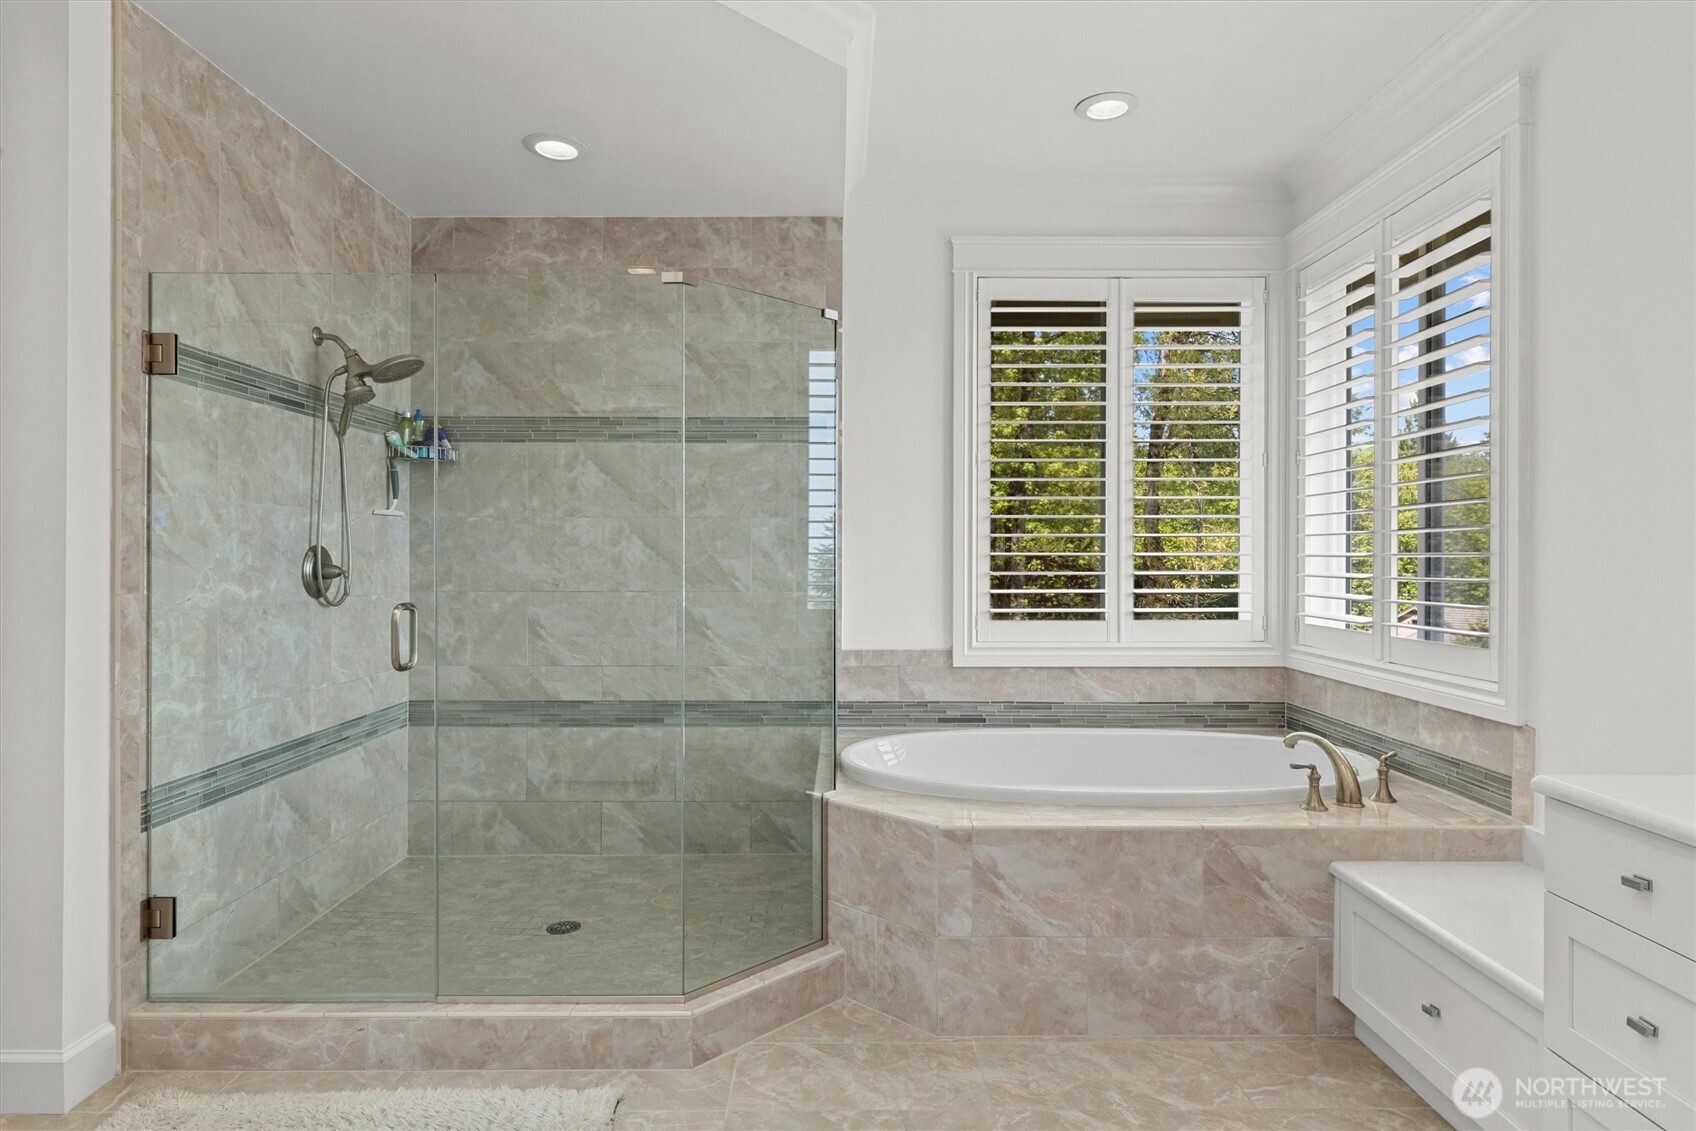
Bathroom with a glass-enclosed tiled shower, soaking tub, and plantation shutters.
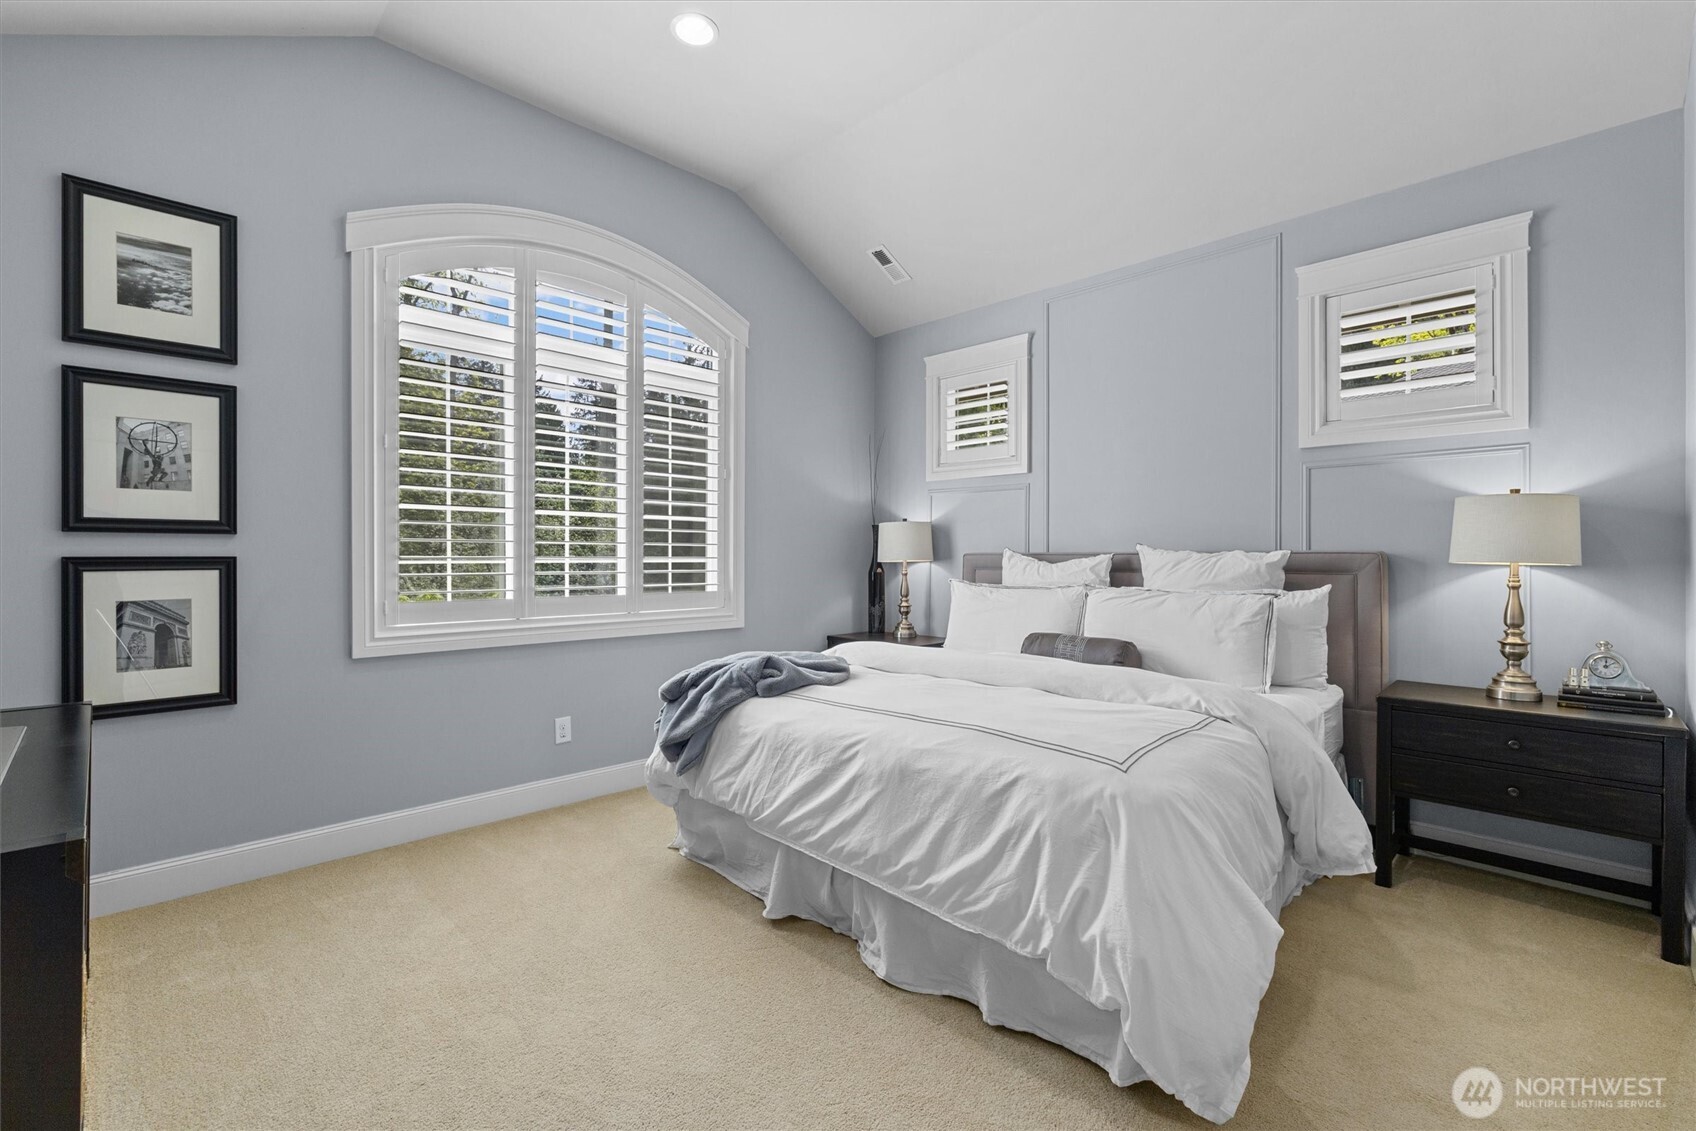
Staged bedroom with a white bed, arched window, and plantation shutters.
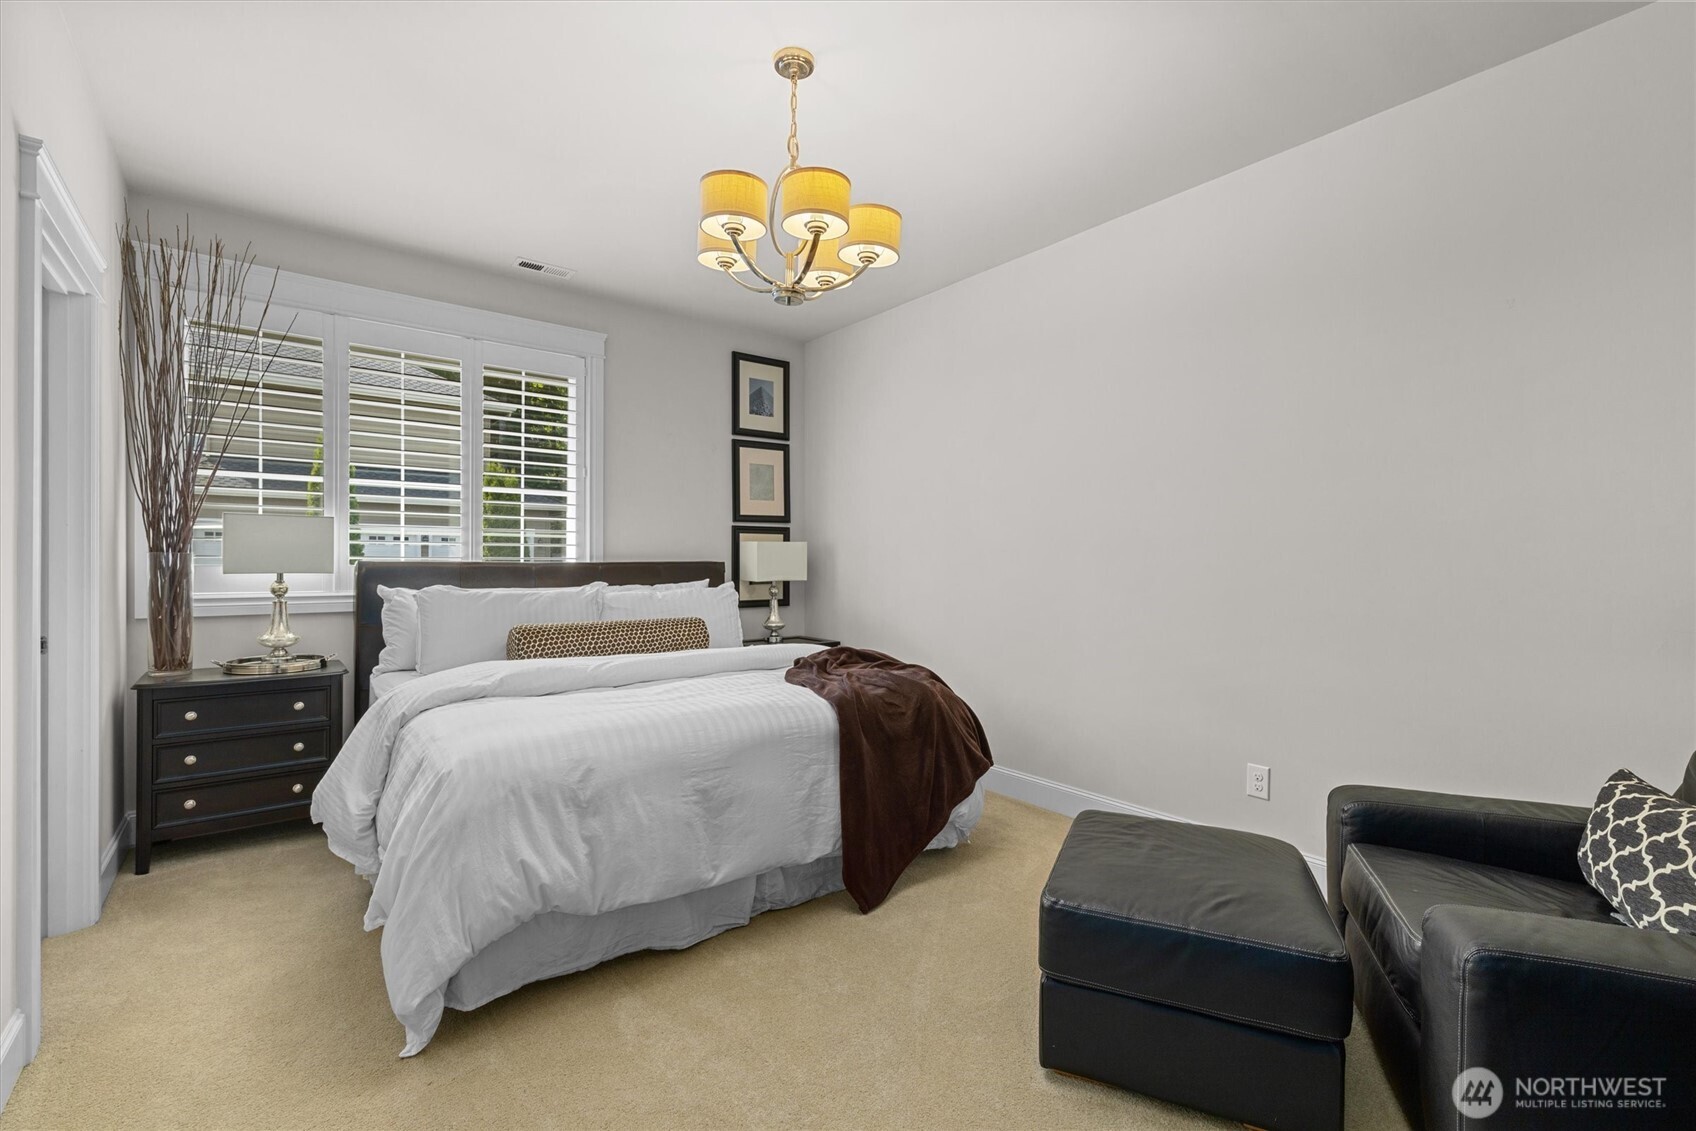
Staged bedroom with a white bed, plantation shutters, chandelier, and black leather seating.
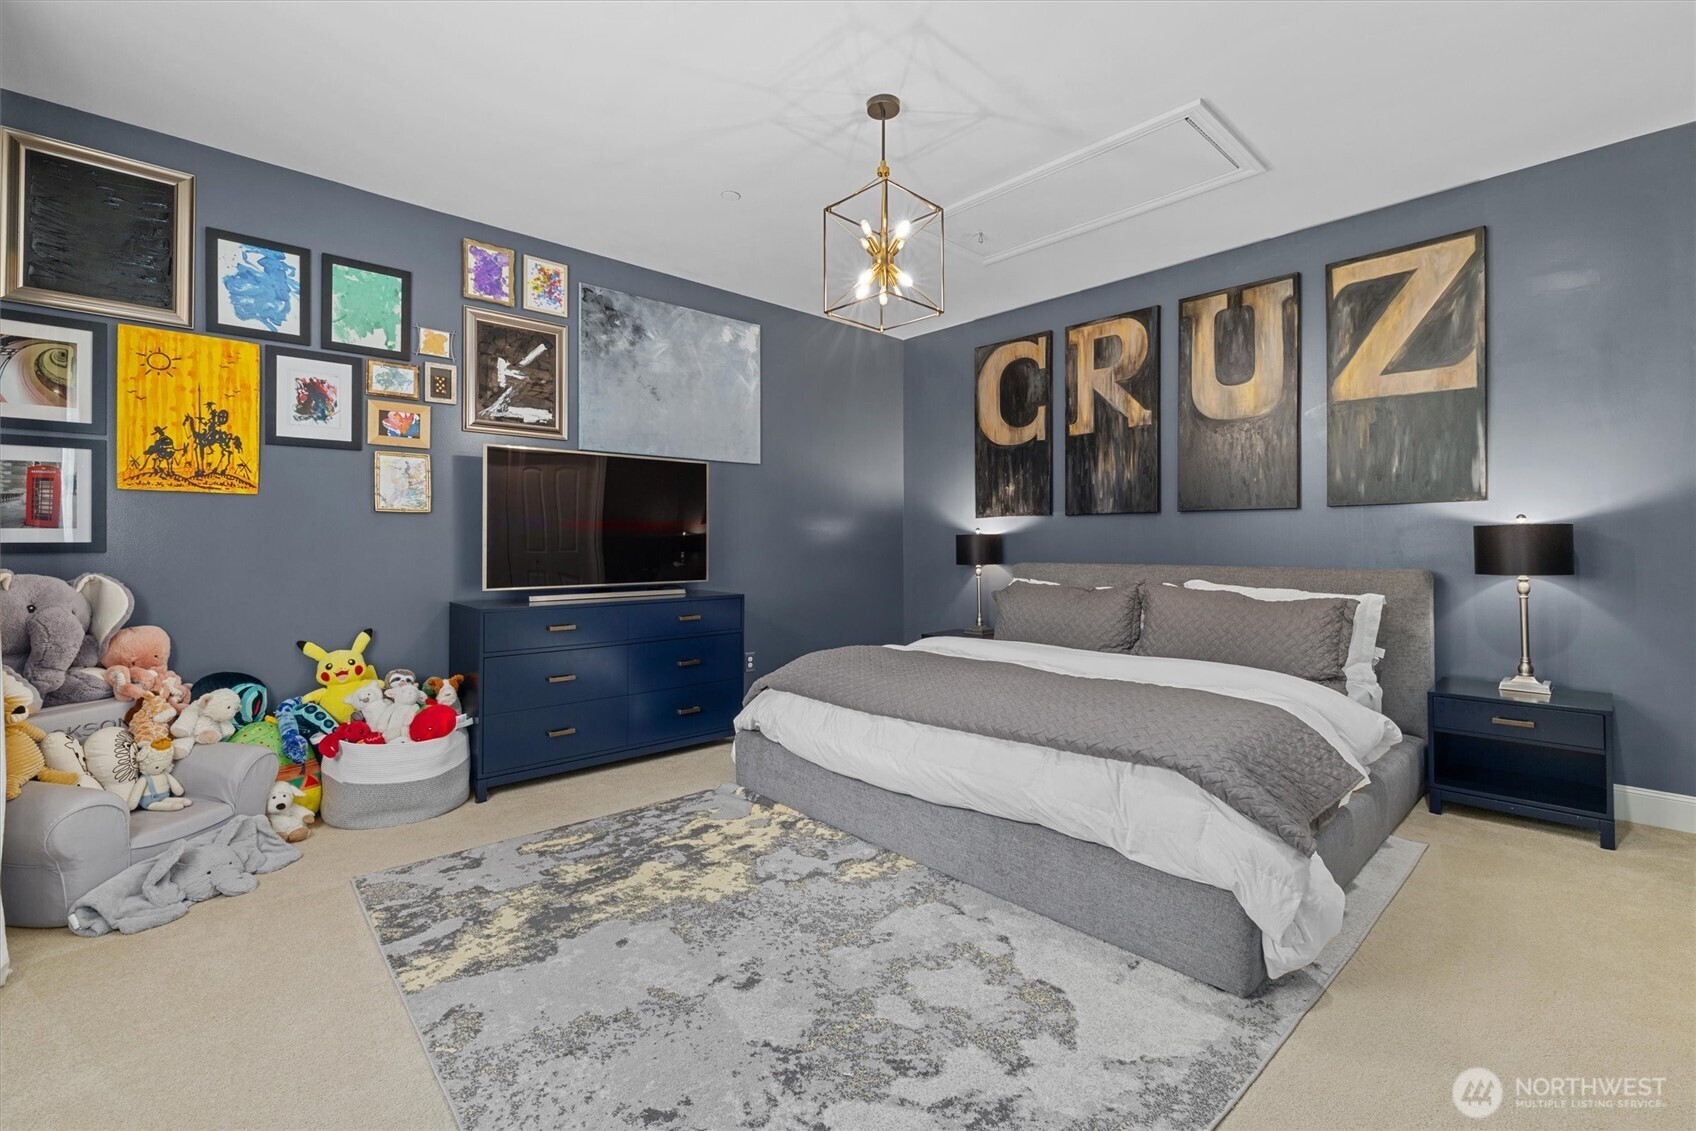
Bedroom with a gray bed, CRUZ wall art, and a collection of stuffed toys.
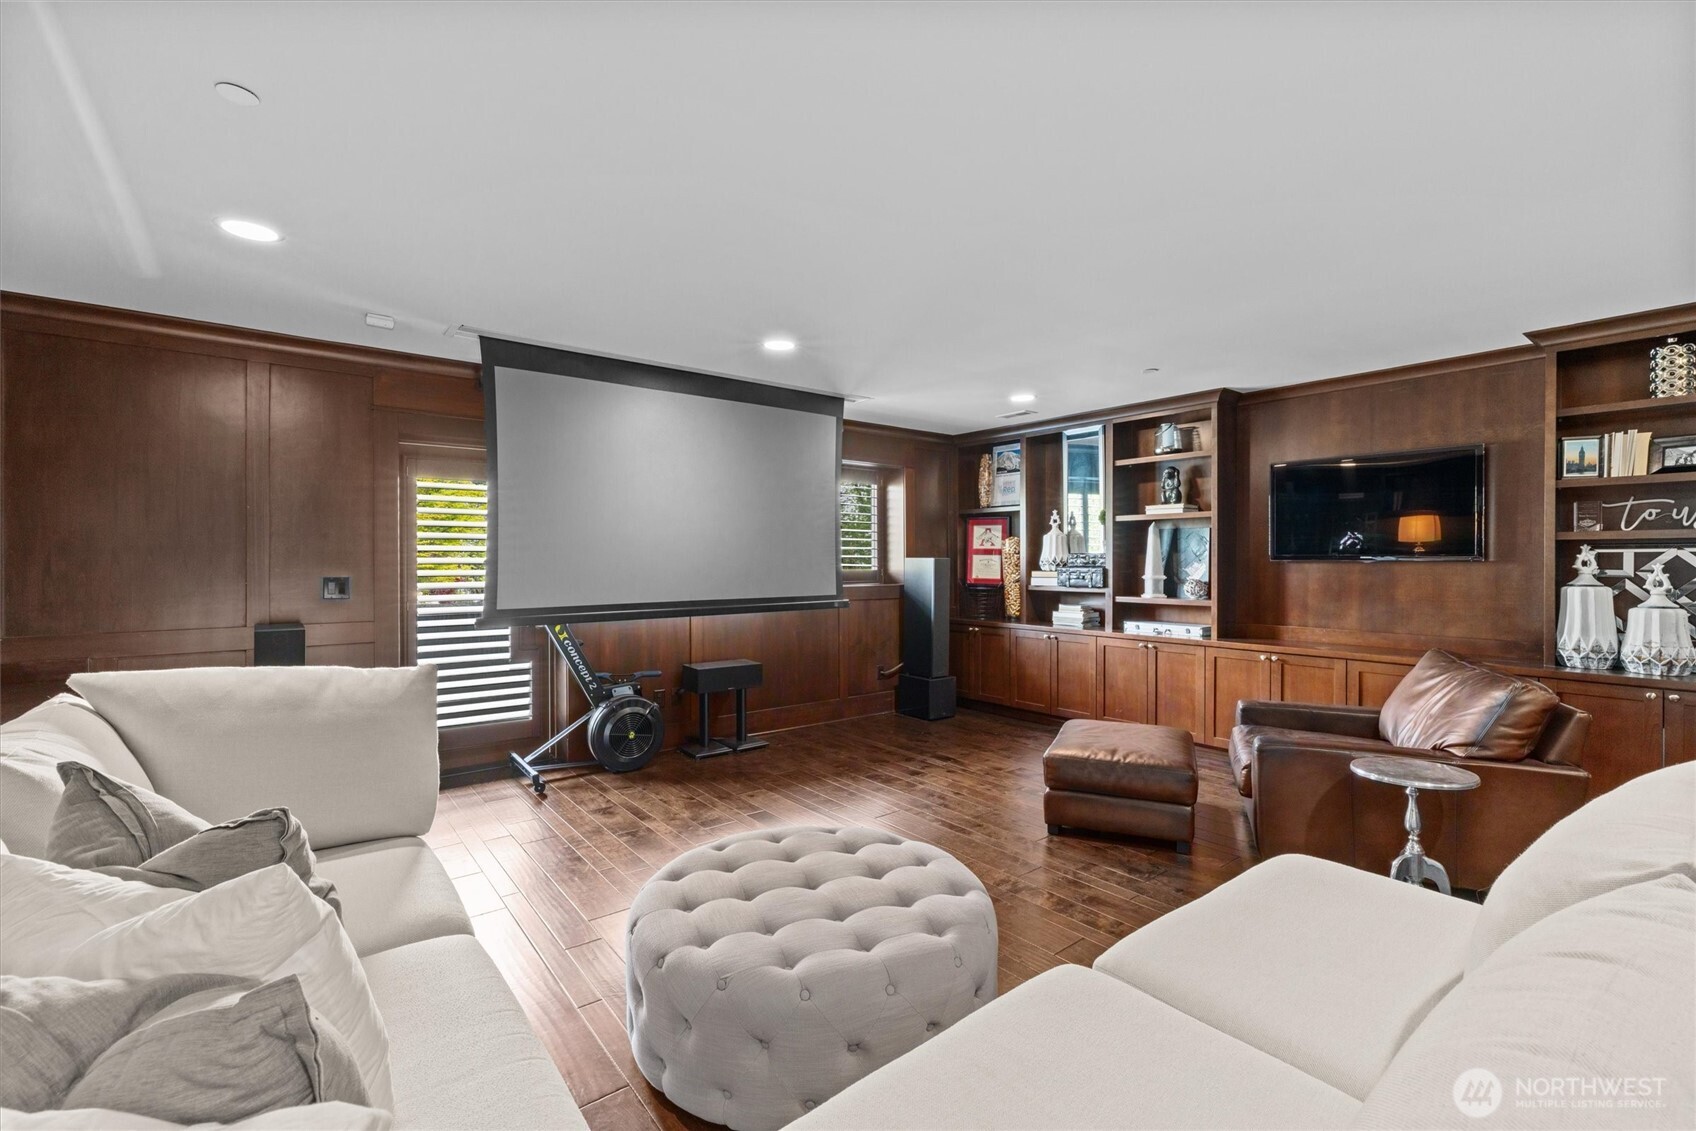
Home theater with a large projection screen, dark wood paneling, built-in shelves, and leather seating.
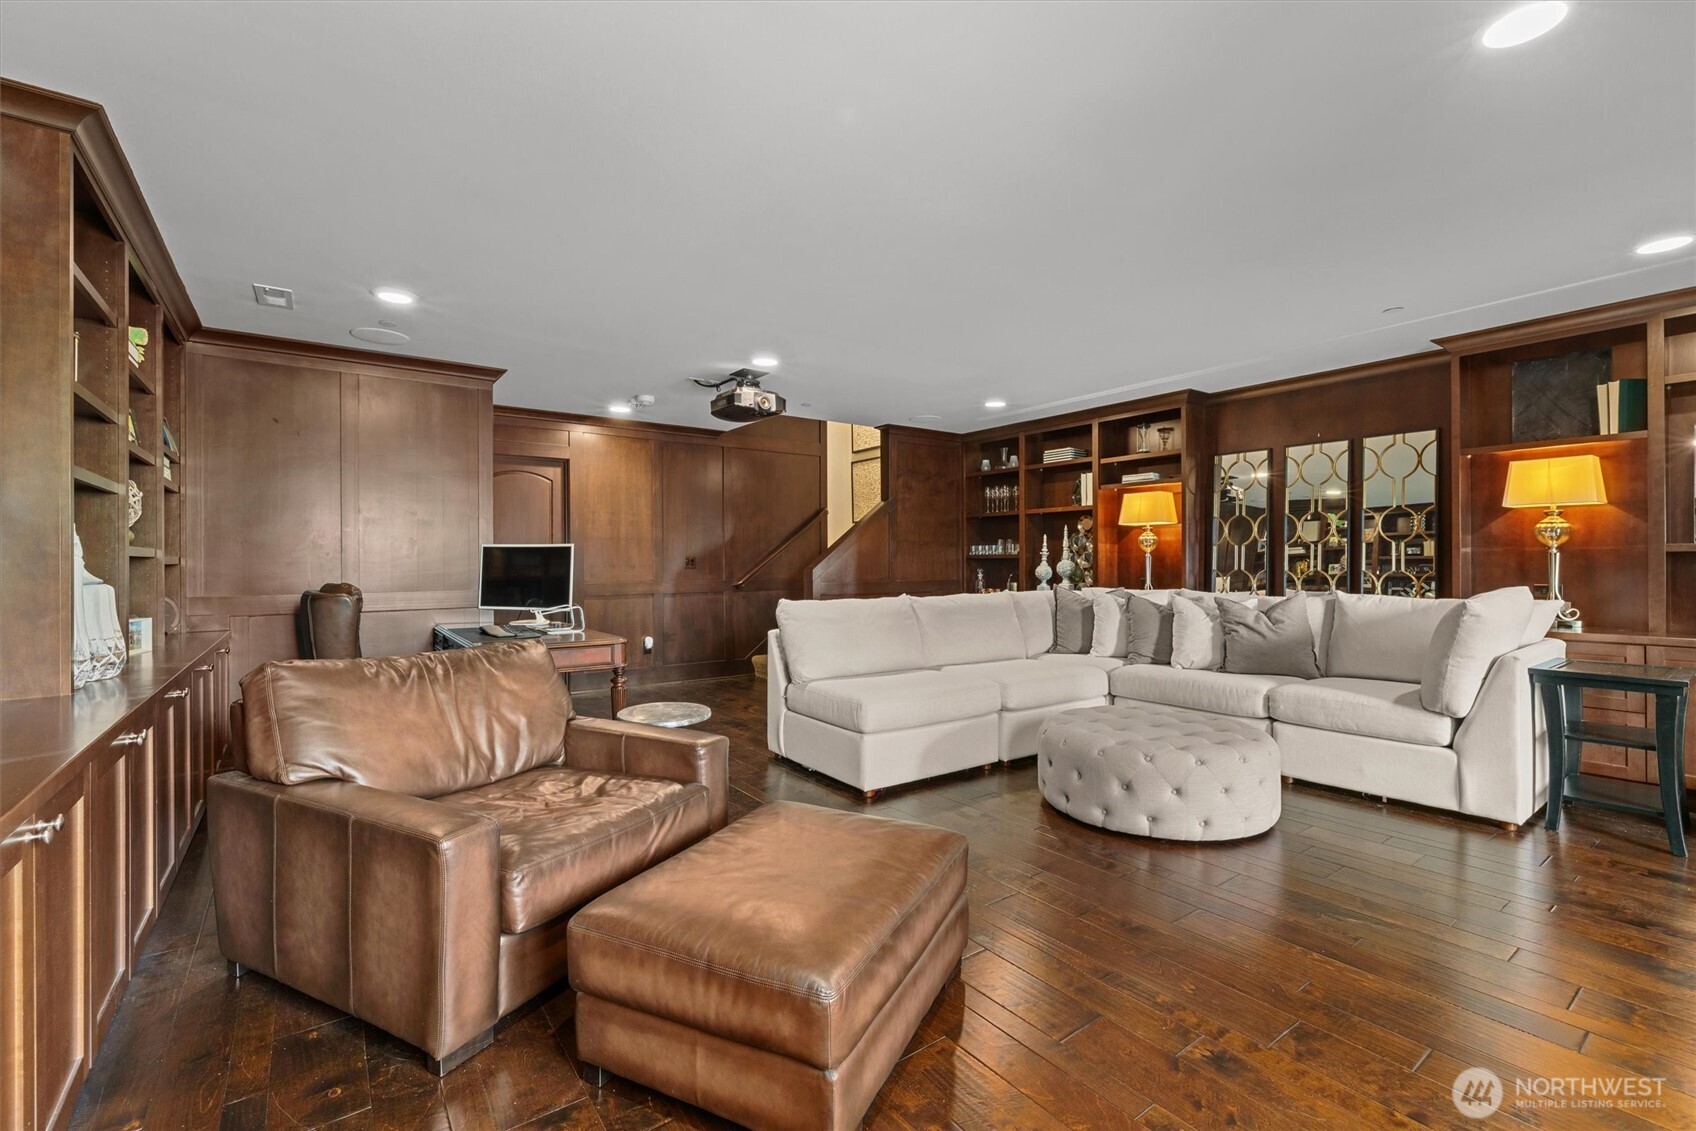
Living room with dark wood paneling, built-in shelves, a light sectional, and leather armchairs.
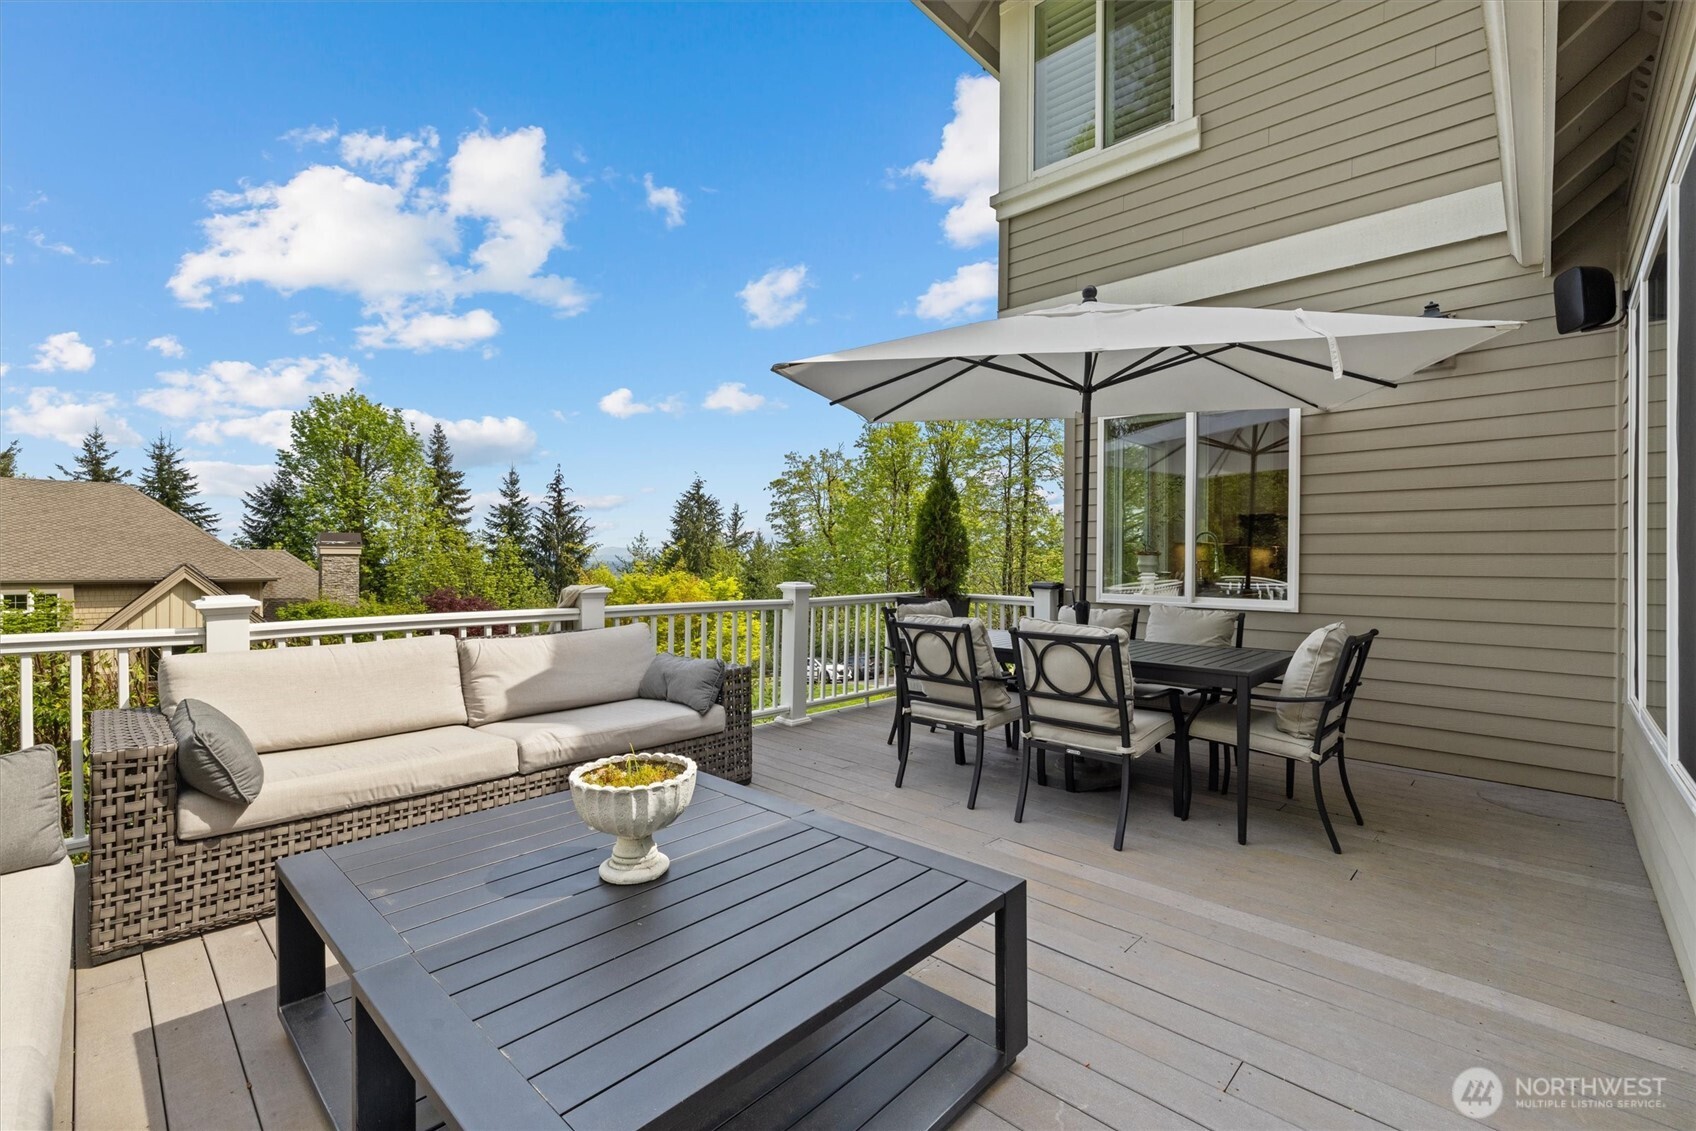
Furnished home deck with a sectional sofa, outdoor dining set, and large umbrella.
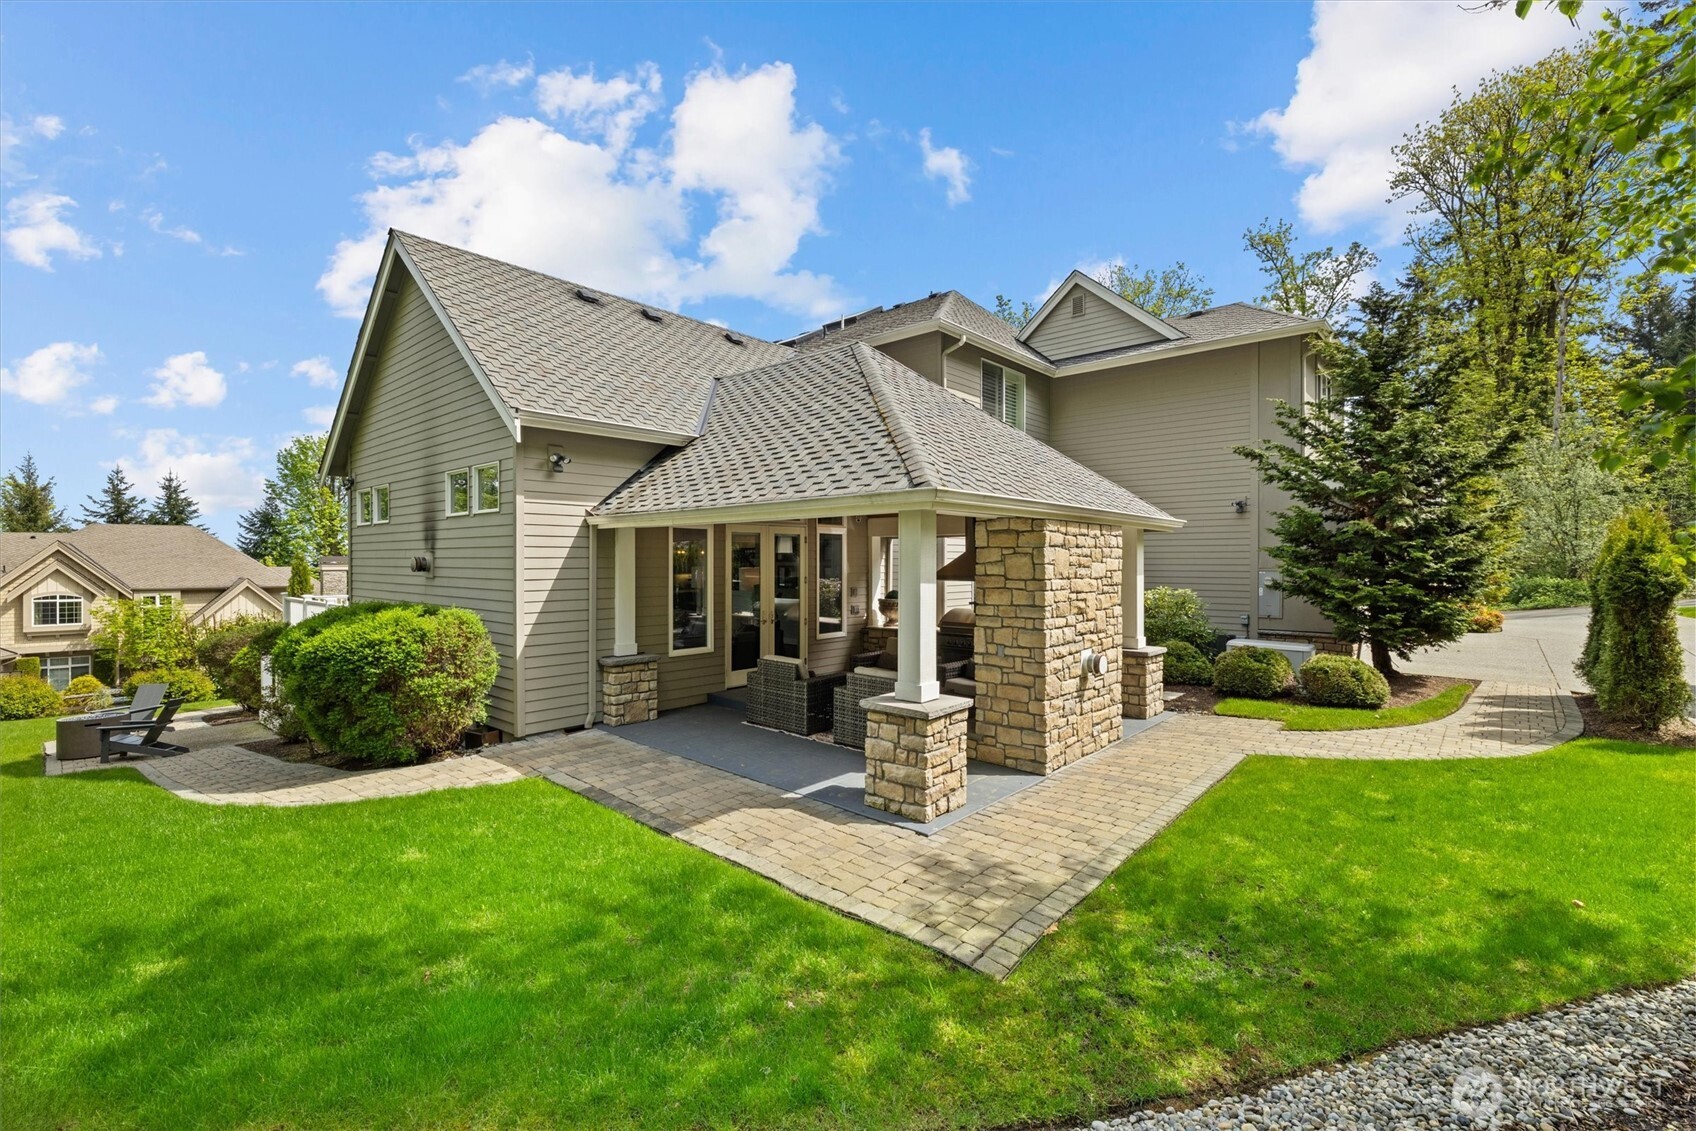
Rear of a beige two-story home with a stone-column covered patio and paver walkway.
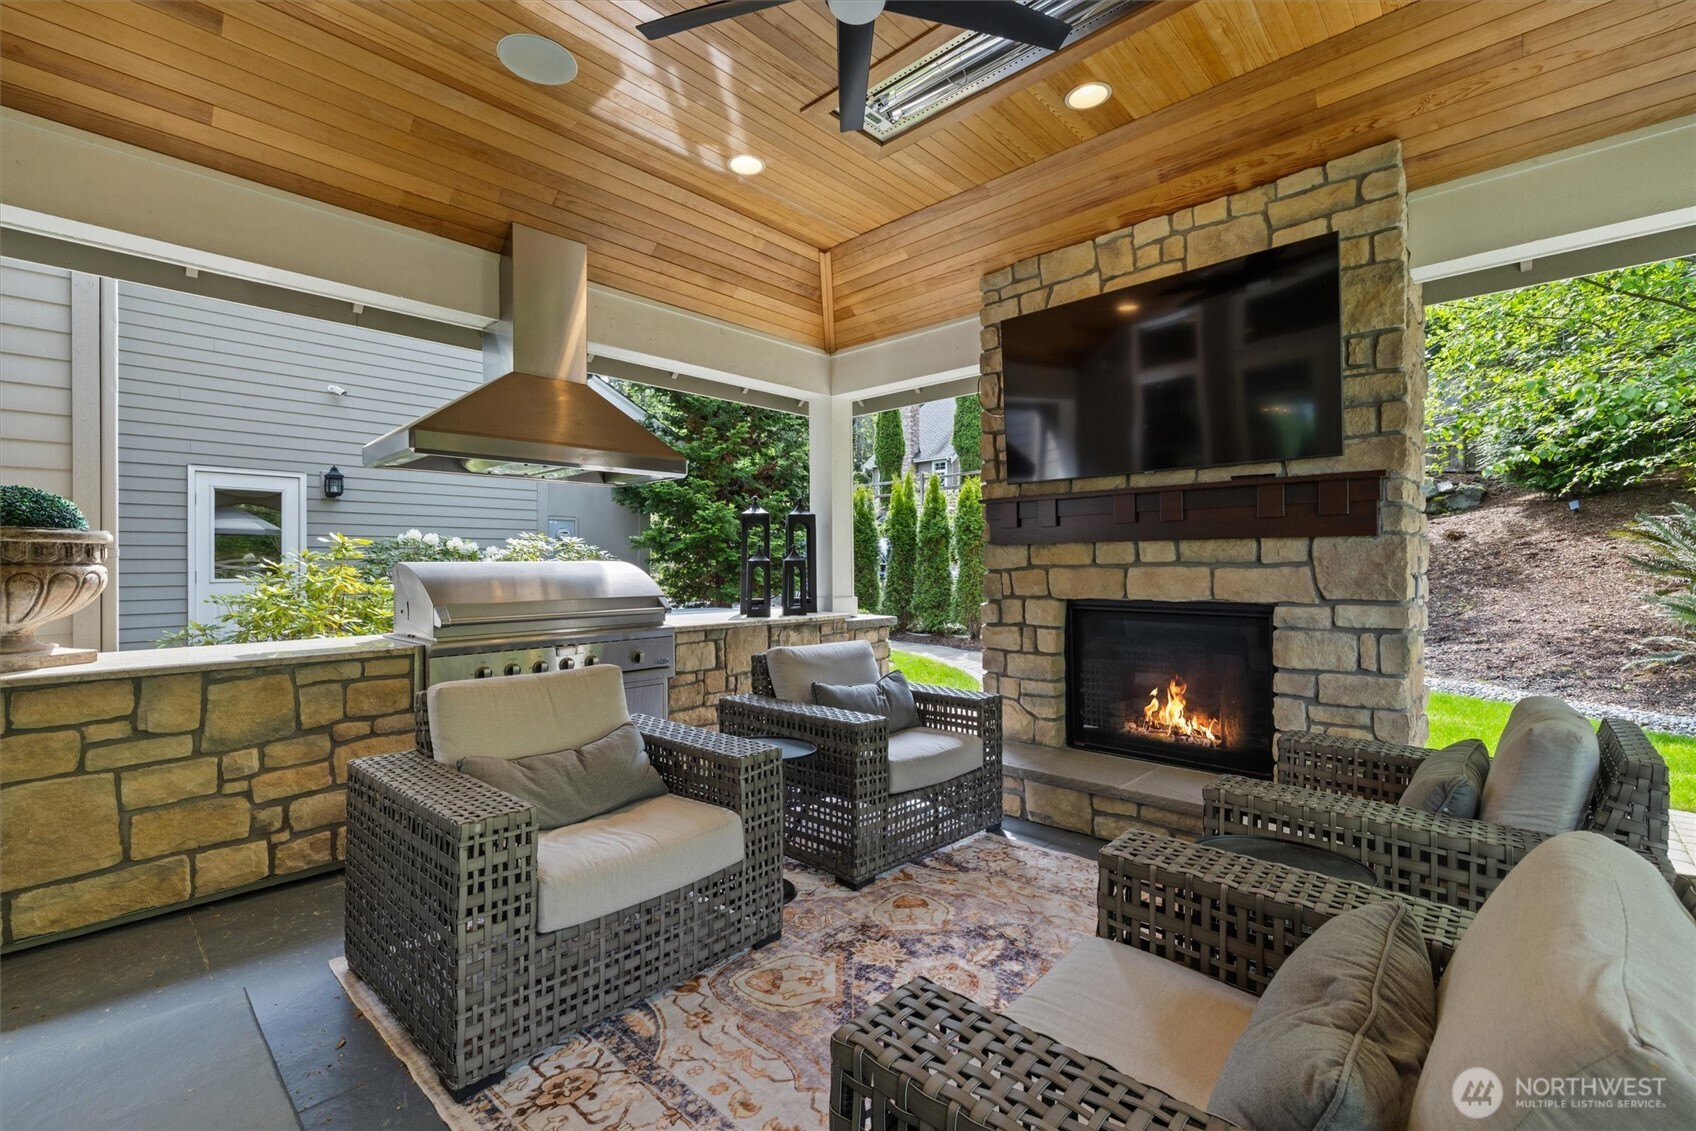
Covered patio with wicker seating, stone fireplace, mounted television, and built-in grill.
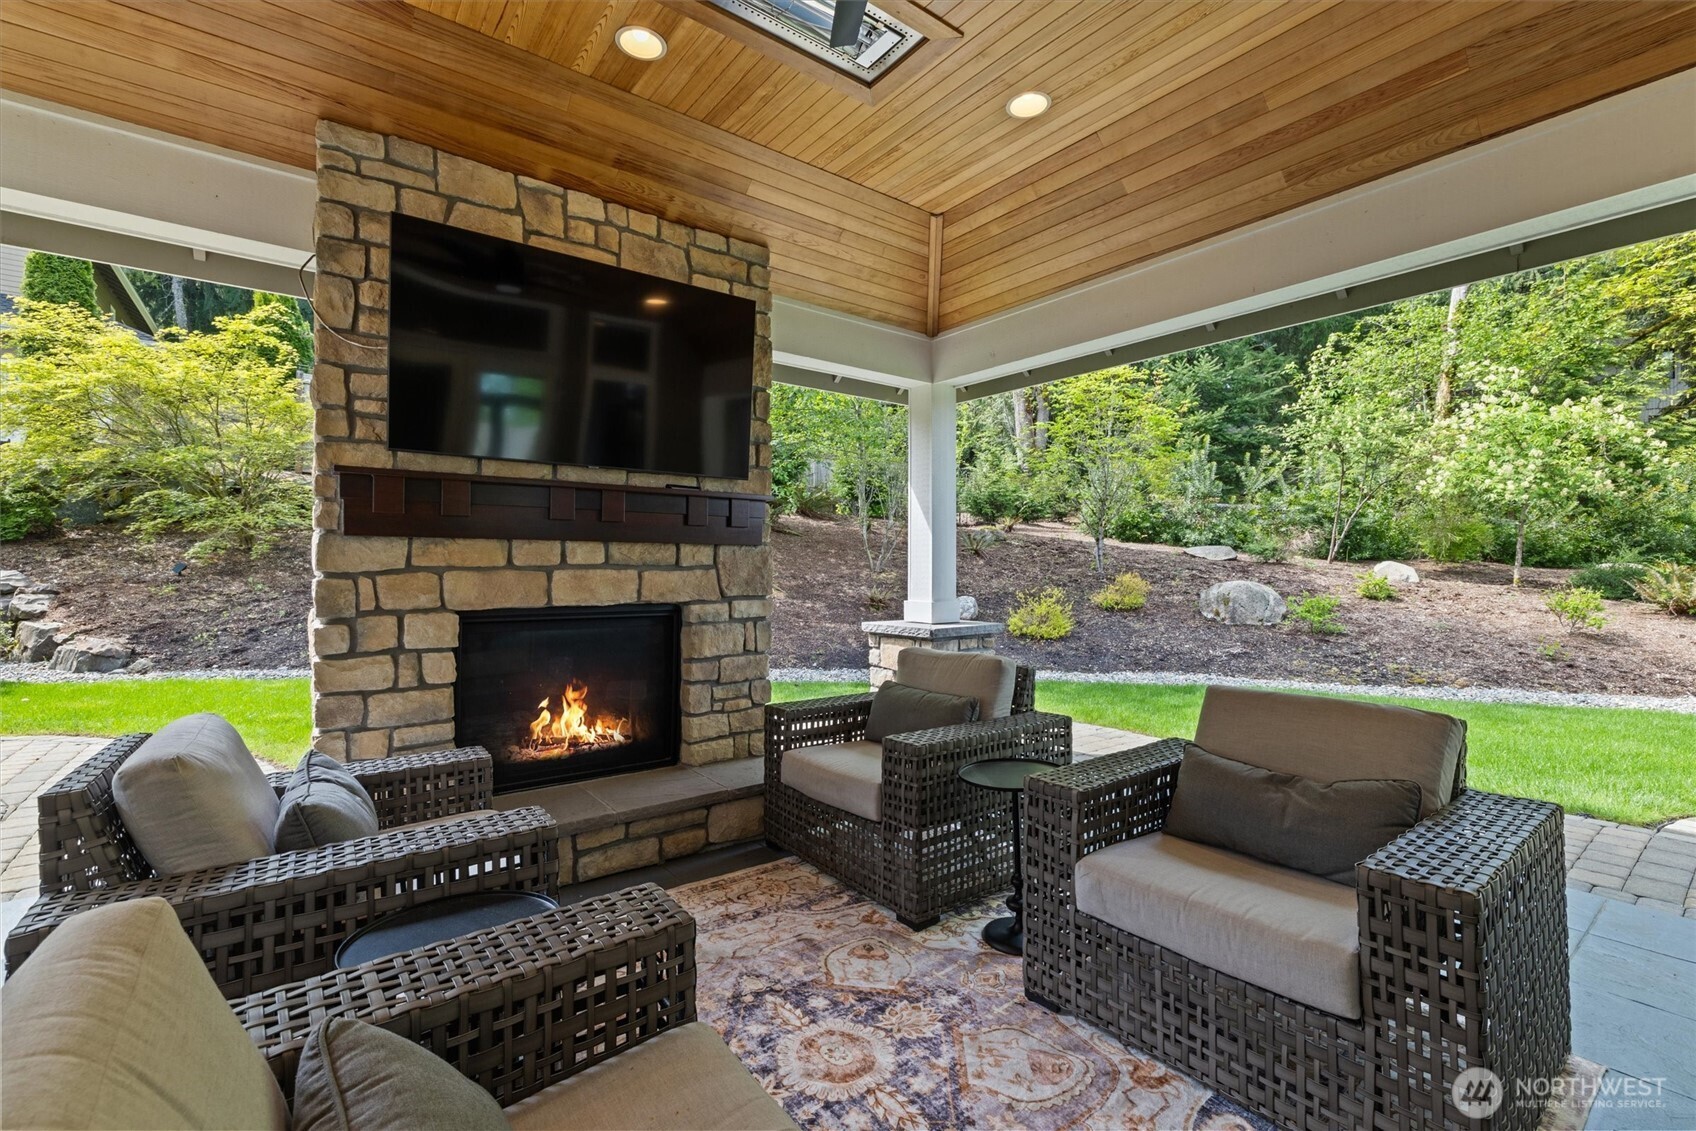
Covered patio with a stone fireplace, mounted TV, wicker seating, and wood-plank ceiling.
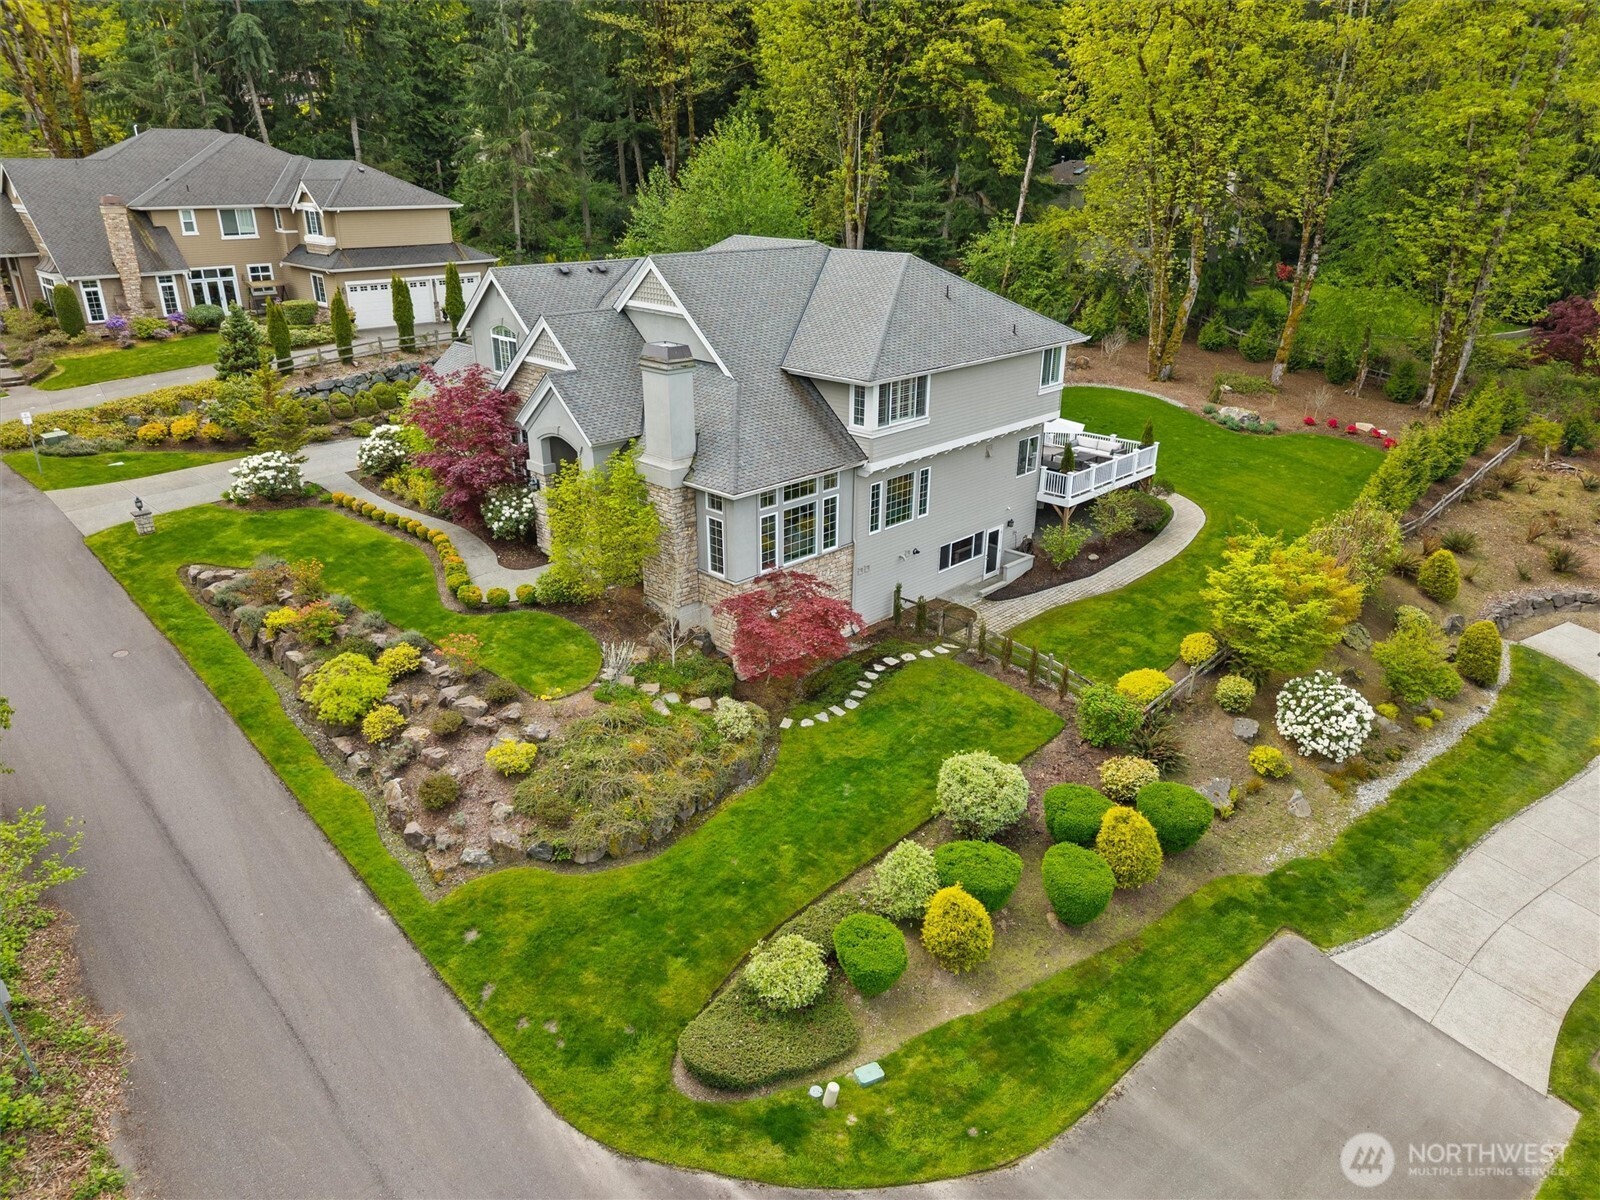
Aerial view of a gray two-story home surrounded by landscaped gardens, curving paths, and a broad lawn.
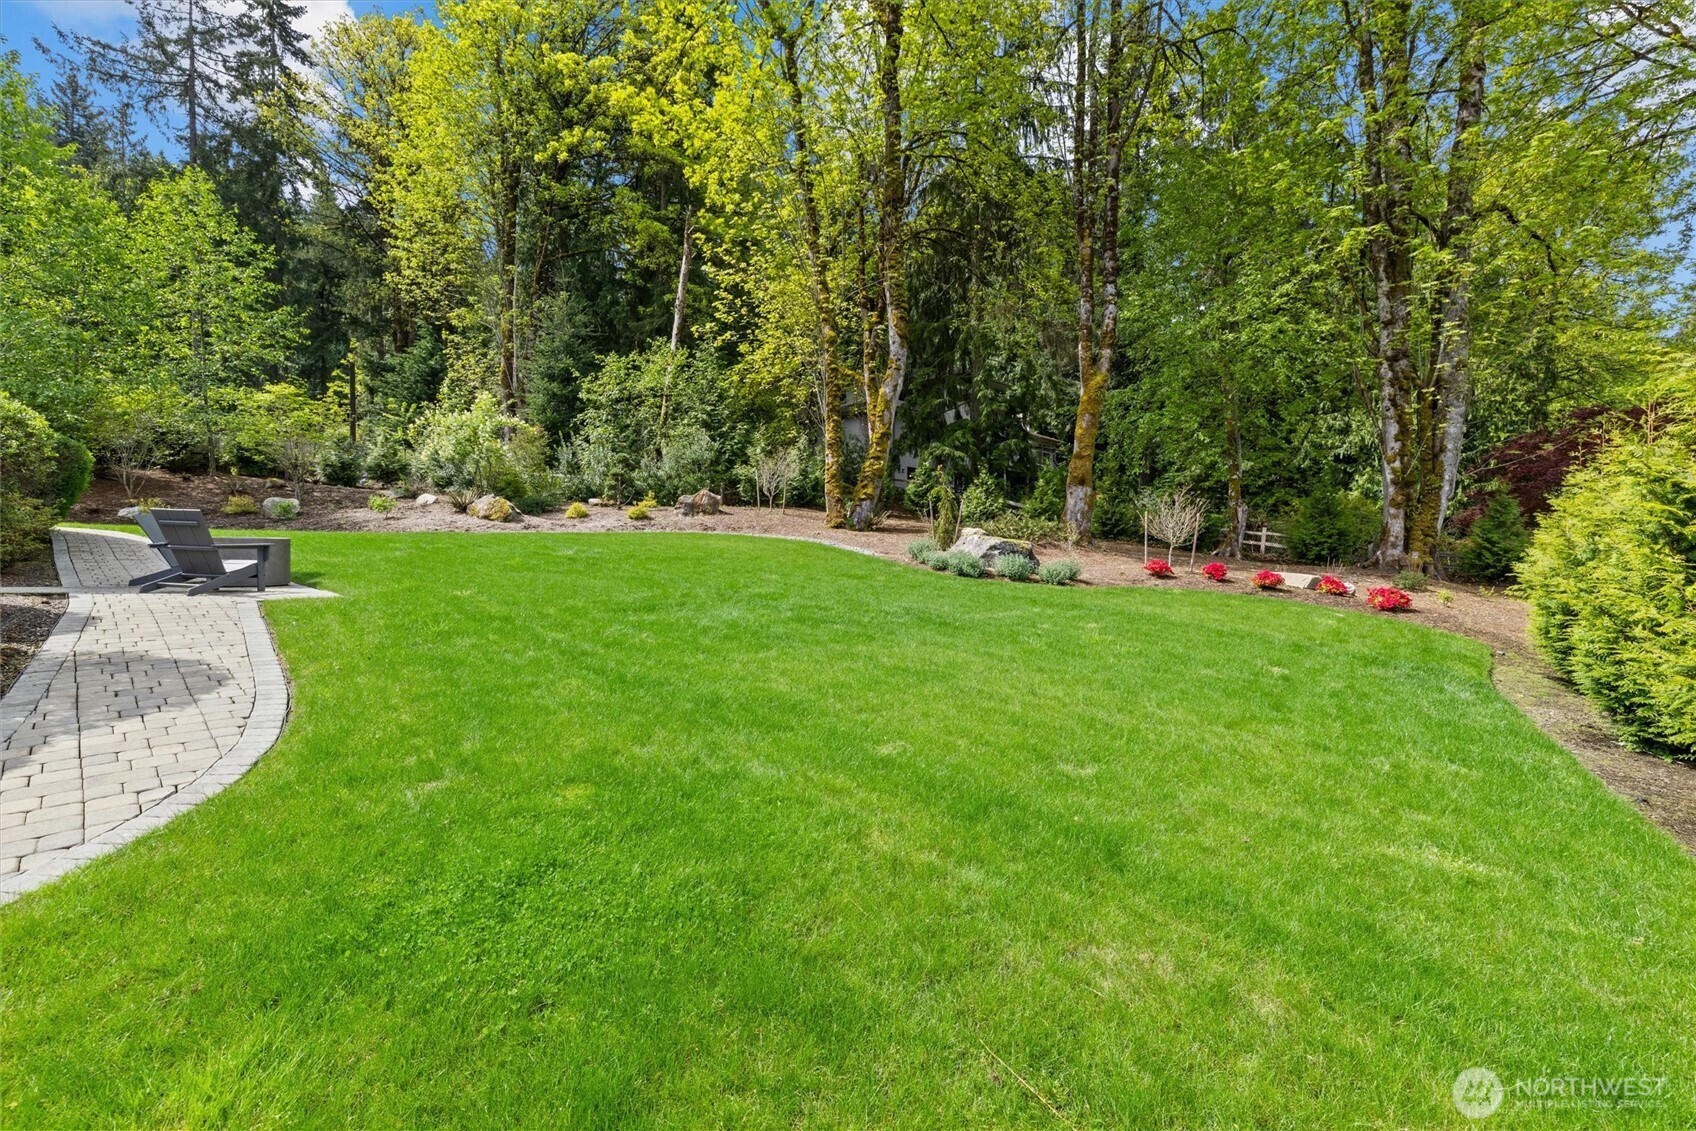
Lush backyard lawn bordered by mature trees, with a curved paver path and outdoor chairs.
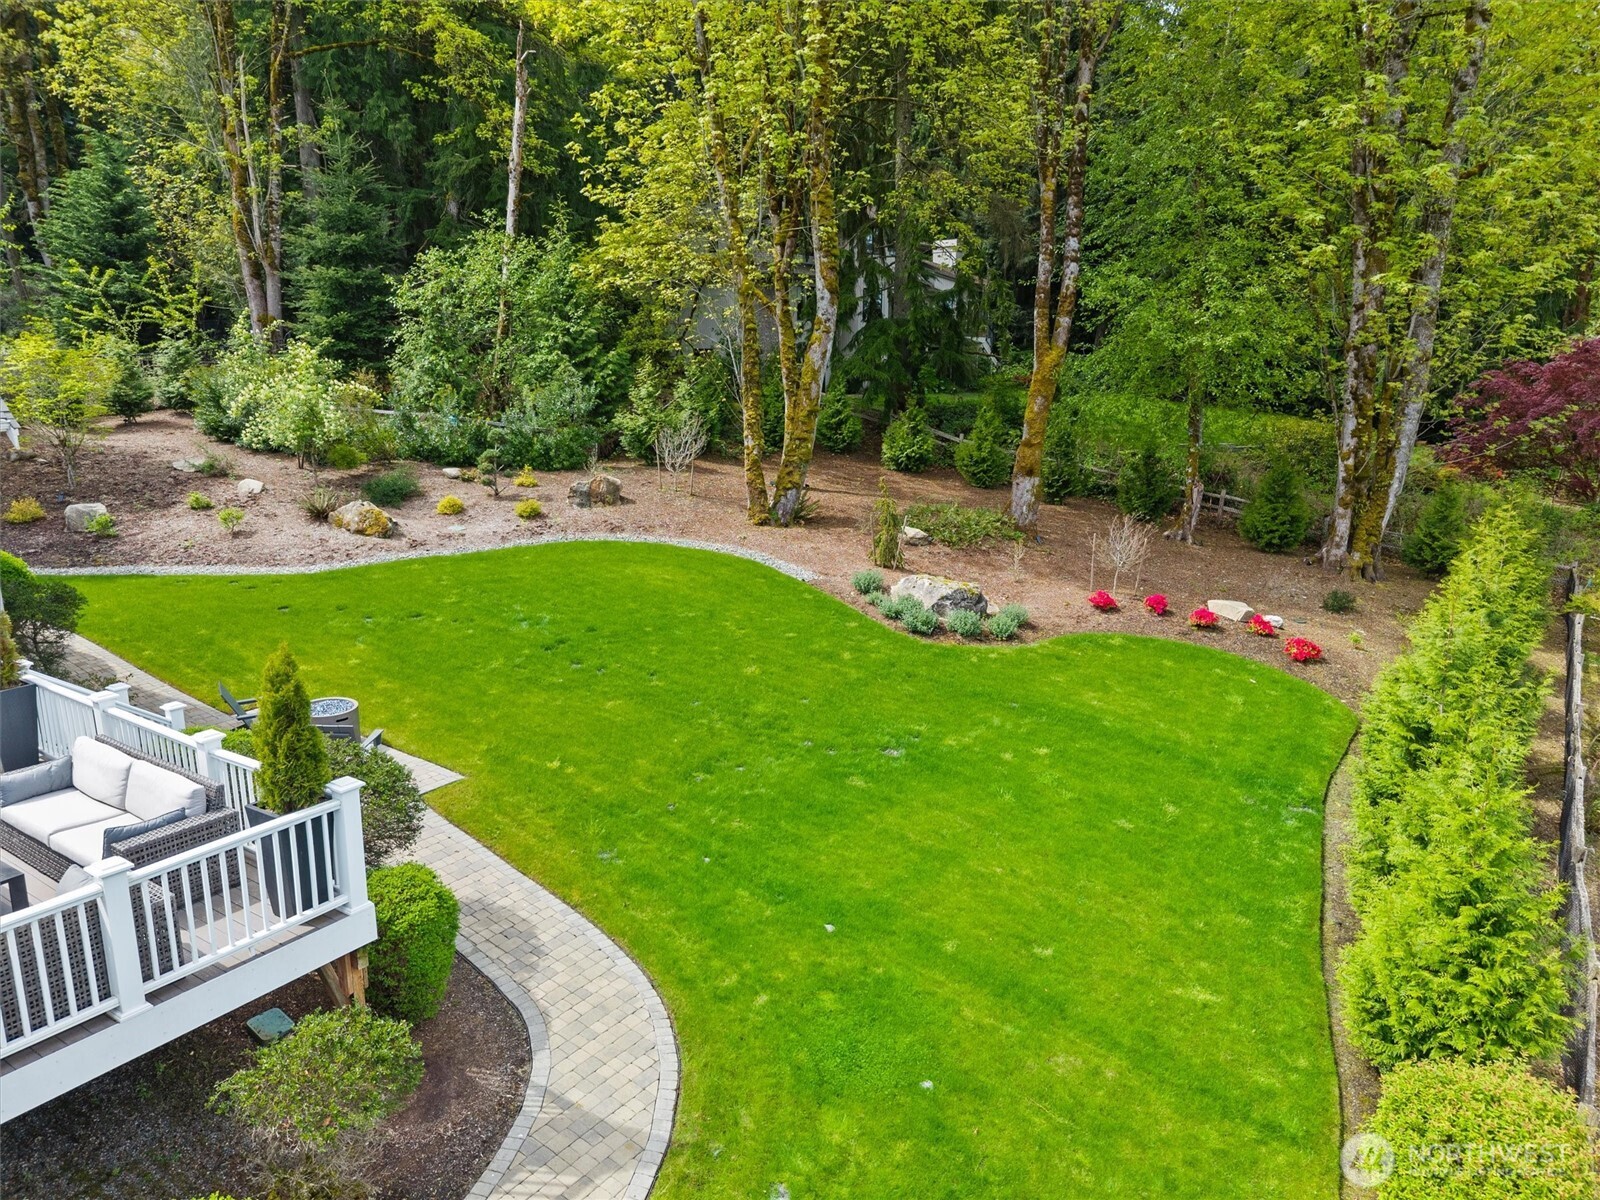
Backyard lawn with a curved paver path, white deck, flower beds, and mature trees.
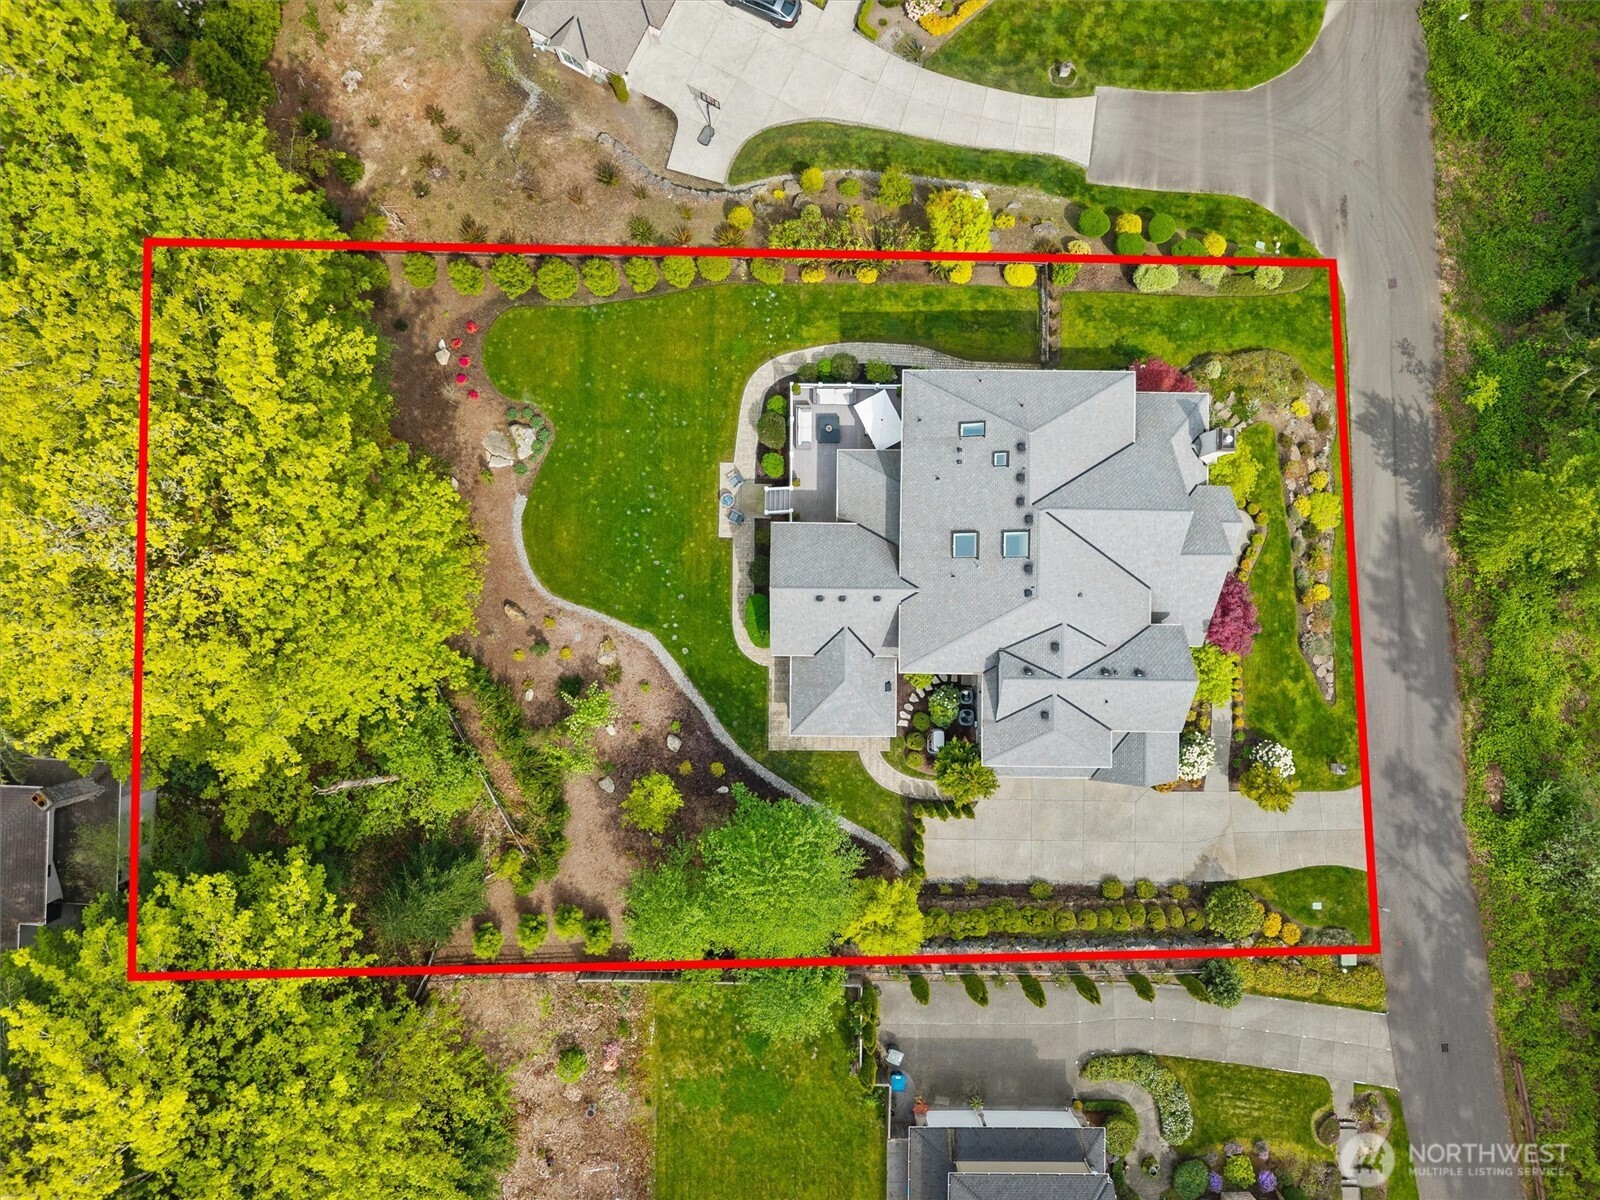
Aerial view of a house and landscaped lot outlined in red, with a broad lawn and mature trees.
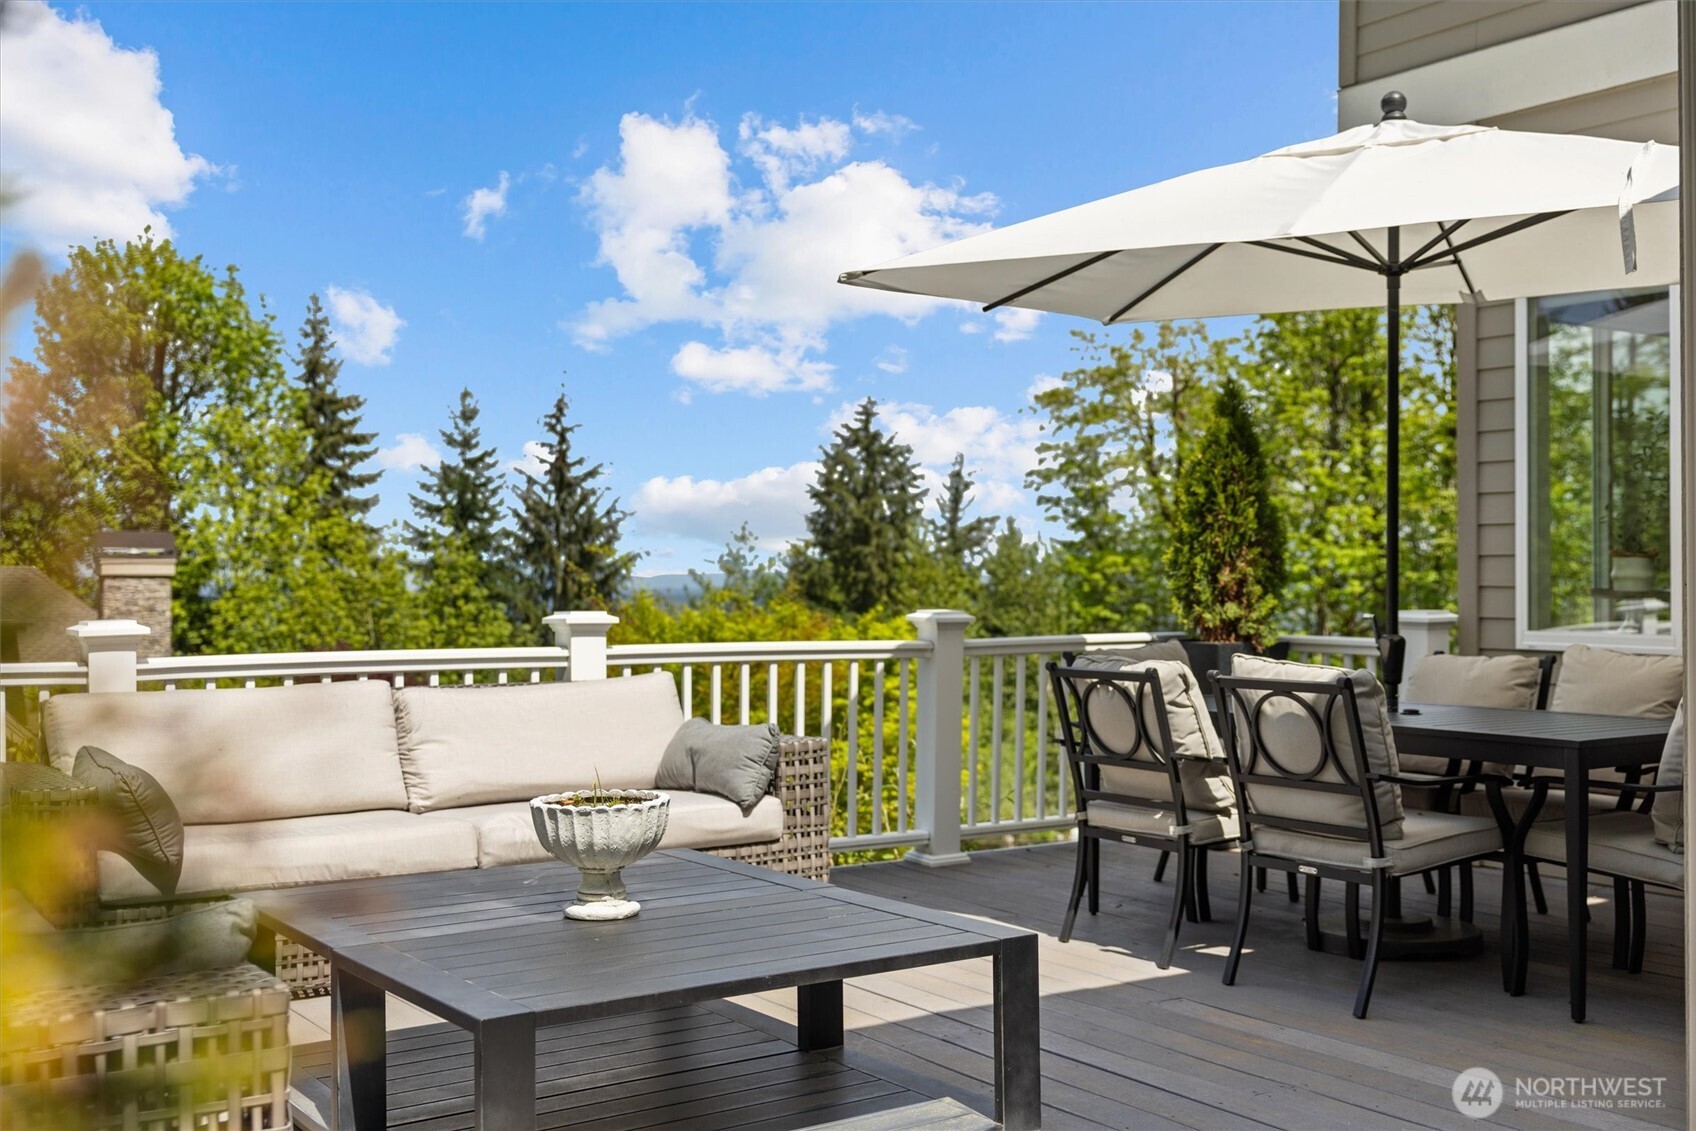
Outdoor deck with lounge seating and a dining set beneath a large umbrella, overlooking leafy trees.
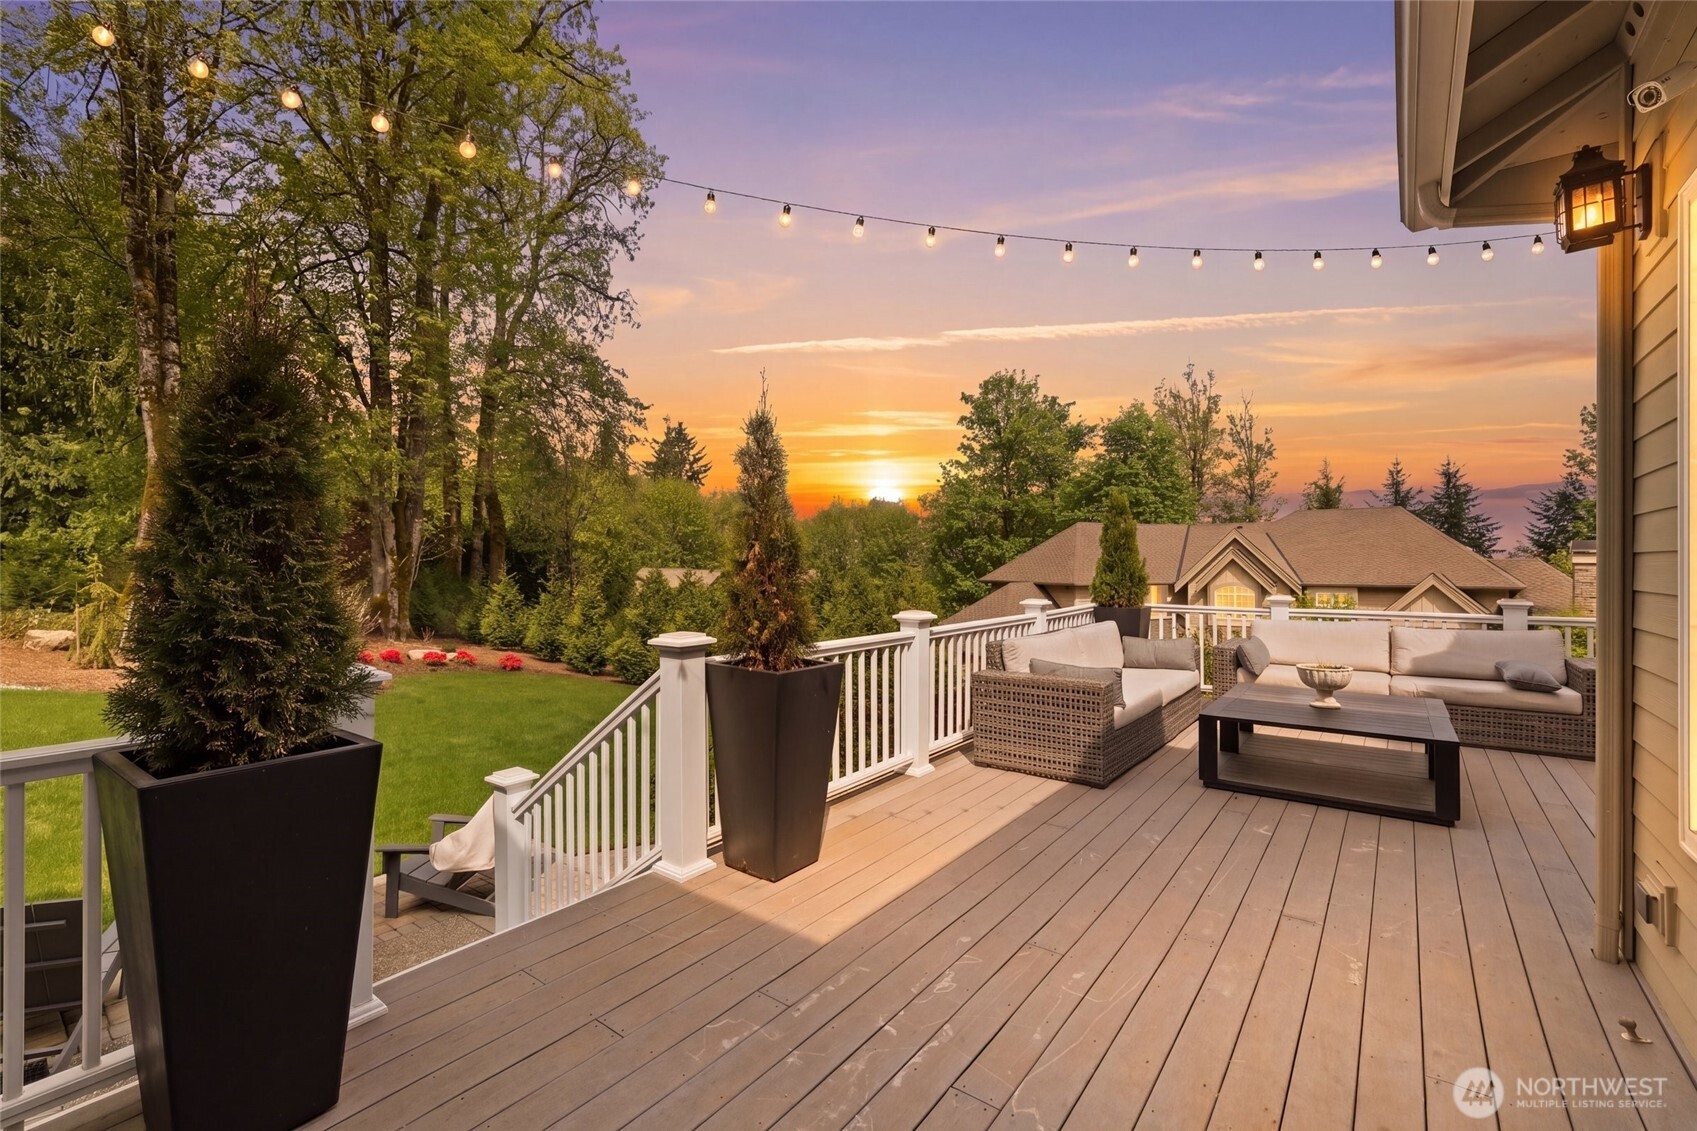
Furnished deck with lounge seating and string lights overlooking trees at sunset.
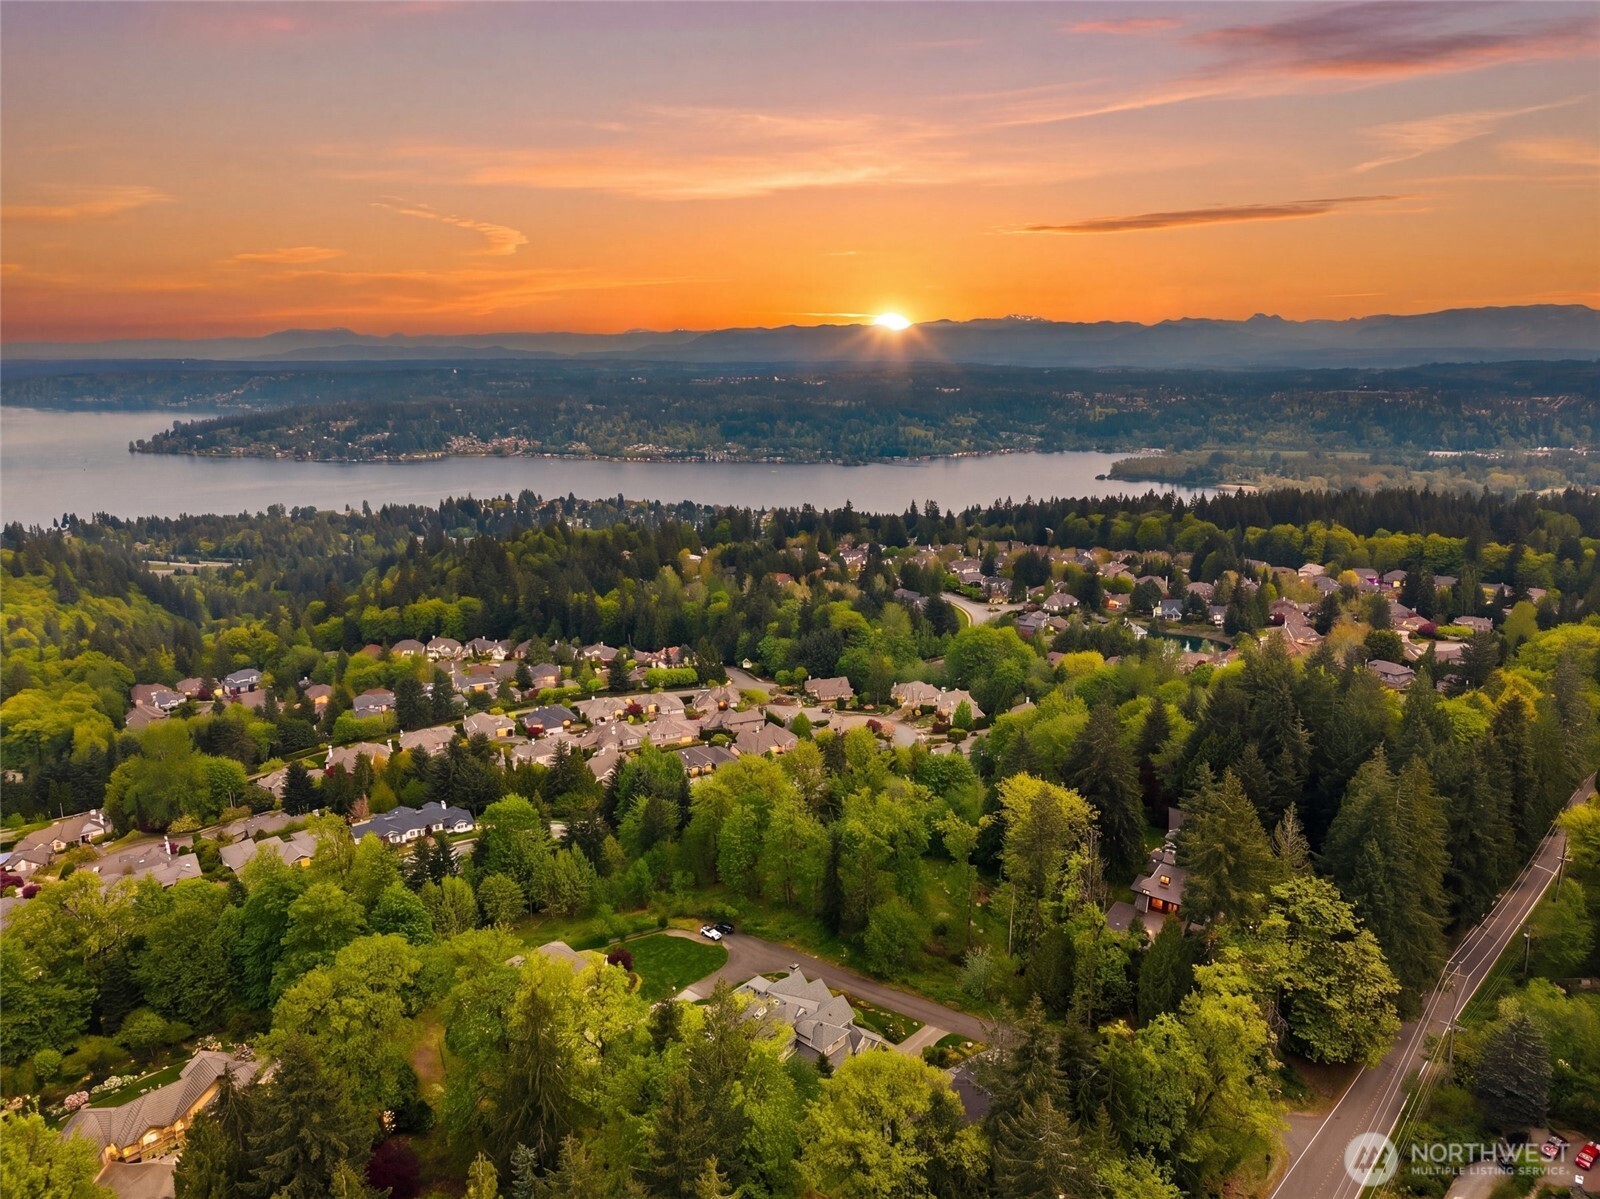
Aerial view of a leafy neighborhood, lake, and distant mountains beneath an orange sunset.
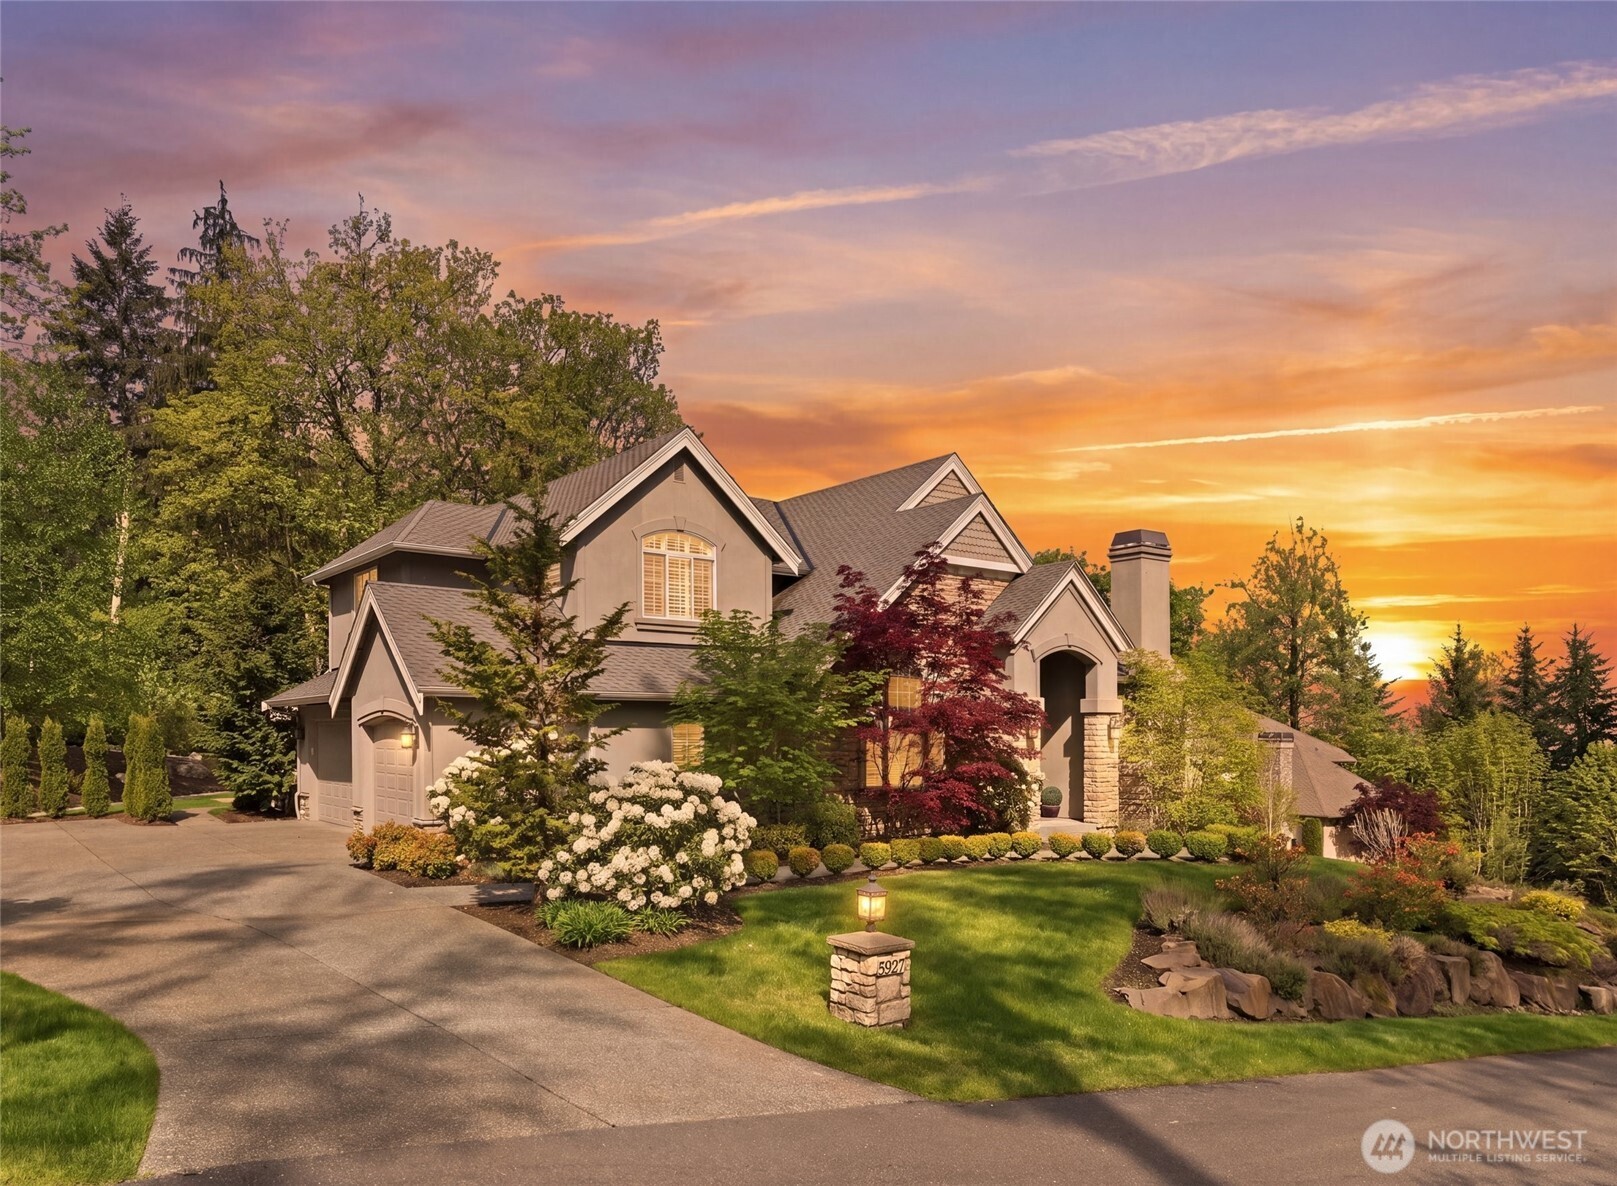
Two-story home with a gabled roof, landscaped yard, and broad driveway at sunset.
SEE ALL PHOTOS
Large stone-and-stucco home with a landscaped yard at sunset.
Stone-and-stucco home with a warmly lit entrance and landscaped front garden at dusk.
Home entrance with stone pillars, lanterns, open double doors, and a curved staircase inside.
Two-story entry foyer with a curved staircase, decorative iron railing, and dark hardwood floors.
Kitchen and dining area with a marble-topped island, white cabinetry, and dark hardwood floors.
Kitchen with a large stone island, four upholstered stools, white cabinets, and stainless steel appliances.
Dining room with a round table beside large windows, with a stone fireplace in the adjoining living area.
Dining and living room with a long wood table, crystal chandelier, fireplace, and decorative iron staircase.
Open living and dining room with a sweeping iron-railed staircase and stone fireplace.
Living room with vaulted ceiling, stone fireplace, built-in shelves, and large windows.
Living room with light sectional sofas, a leather ottoman, vaulted ceiling, and open view to the kitchen.
Living room with tall windows, a white fireplace, cream seating, and leafy views.
Dining room with a crystal chandelier, dark wood table, glass-front cabinet, and tall windows.
Home office with a tan sofa, dark wood paneling, and tall arched windows overlooking autumn foliage.
Laundry room with front-loading washer and dryer, dark wood cabinets, and a utility sink.
Staged bedroom with a tufted bed, bench, dark wood floors, and shuttered bay windows.
Primary bathroom with a corner soaking tub, glass shower, and long white double vanity.
Bathroom with a glass-enclosed tiled shower, soaking tub, and plantation shutters.
Staged bedroom with a white bed, arched window, and plantation shutters.
Staged bedroom with a white bed, plantation shutters, chandelier, and black leather seating.
Bedroom with a gray bed, CRUZ wall art, and a collection of stuffed toys.
Home theater with a large projection screen, dark wood paneling, built-in shelves, and leather seating.
Living room with dark wood paneling, built-in shelves, a light sectional, and leather armchairs.
Furnished home deck with a sectional sofa, outdoor dining set, and large umbrella.
Rear of a beige two-story home with a stone-column covered patio and paver walkway.
Covered patio with wicker seating, stone fireplace, mounted television, and built-in grill.
Covered patio with a stone fireplace, mounted TV, wicker seating, and wood-plank ceiling.
Aerial view of a gray two-story home surrounded by landscaped gardens, curving paths, and a broad lawn.
Lush backyard lawn bordered by mature trees, with a curved paver path and outdoor chairs.
Backyard lawn with a curved paver path, white deck, flower beds, and mature trees.
Aerial view of a house and landscaped lot outlined in red, with a broad lawn and mature trees.
Outdoor deck with lounge seating and a dining set beneath a large umbrella, overlooking leafy trees.
Furnished deck with lounge seating and string lights overlooking trees at sunset.
Aerial view of a leafy neighborhood, lake, and distant mountains beneath an orange sunset.
Two-story home with a gabled roof, landscaped yard, and broad driveway at sunset.
Provided by NWMLS, Listed by Chris Tanaka, 206-427-8762 at Sound Real Estate Services LLC
For Sale

5927 178th Court SE

5927 178th Court SE, Bellevue, WA 98006

$3,099,000
Newly offered at $3,099,000--an exceptional opportunity to own a meticulously maintained John Buchan estate on one of Cougar Mountain's most remarkable properties. Set on a beautifully landscaped 0.8-acre lot, the newly redesigned grounds have opened up the yard to create expansive areas of level lawn, enhancing the home's outdoor space, usability, and park-like setting. The rare amount of flat yard provides an ideal backdrop for recreation, entertaining, and relaxed everyday living. Inside, soaring ceilings, walls of windows, rich architectural details, and generous gathering spaces reflect the timeless craftsmanship for which John Buchan Homes is renowned. Tranquil territorial and sunset views complement a thoughtful floor plan that balances elegant entertaining with warmth and livability. Multiple patios and outdoor gathering areas create a seamless connection between the beautifully appointed interior and the property's exceptional grounds. Located just minutes from downtown Issaquah and served by highly regarded Issaquah schools, this distinguished property offers a rare combination of timeless architecture, exceptional outdoor living, privacy, and convenience--now at a compelling new price. A rare opportunity to own one of Cougar Mountain where extraordinary outdoor living, timeless architecture, just minutes from DTWN Issaquah, and top-rated Issaquah schools.

5
beds

4
baths

5,766 Sq.Ft. LIVING AREA

0.8 Acres lot

Christopher Tanaka

Christopher Tanaka

Lynn  Glenn

Lynn Glenn

Features & Amenities

Interior

  • total bedrooms5
  • Total bathrooms4
  • full bathrooms4
  • Flooring Ceramic Tile, Hardwood, Carpet
  • Fireplace Gas
  • APPLIANCES Dishwasher, Disposal, Microwave, Refrigerator, Stove(s)/Range(s), Tankless Water Heater
  • other interior Features Bath Off Primary, Ceiling Fan(s), Dbl Pane/Storm Window, Dining Room, Fireplace, French Doors, High Tech Cabling, Security System, Skylight(s), Walk-In Closet(s), Wired for Generator

Area & Lot

  • Status For Sale
  • Living Area5,766 Sq.Ft.
  • Total Area5,766 Sq.Ft.
  • Lot Area0.8 Acres
  • MLS® ID2554880
  • TypeResidential
  • YEAR BUILT2015
  • NeighborhoodBellevue
  • Architecture StylesTraditional
  • View DescriptionLake, Mountains, Territorial
  • Elementary SchoolCougar Ridge Elem
  • Middle SchoolIssaquah Mid
  • High SchoolIssaquah High
  • School DistrictIssaquah

Exterior

  • STORIES2
  • water SourcePublic
  • roofComposition
  • lot featuresDead End Street, Paved
  • parkingAttached Garage
  • HEAT TYPE90 High Efficiency, Forced Air
  • AIR CONDITIONING90 High Efficiency, Central Air, Forced Air, Heat Pump
  • sewerSewer Connected
  • SubstructurePoured Concrete
  • security FeaturesPartially Fenced, Security System
  • other exterior FeaturesCement Planked, Stone

Financial

  • Sales Price$3,099,000
  • Real Estate Tax $25,985/yr
  • Zoning R1
View Virtual Tour
Stone-and-stucco home with a warmly lit entrance and landscaped front garden at dusk.

Schedule a Showing

We would love to show you our beautiful property. Please select your preferred date and time below. An agent will be in touch shortly to confirm your appointment.

Schedule a Showing

We would love to show you our beautiful property. Please select your preferred date and time below. An agent will be in touch shortly to confirm your appointment.

Thank you for your interest in 5927 178th Court SE, Bellevue, WA 98006. We are reviewing your request and will be in touch shortly!

Mortgage Calculator

Estimate your monthly mortgage payment, including the principal and interest, property taxes, and HOA. Adjust the values to generate a more accurate rate.

All estimates are provided for informational purposes only. Actual amounts may vary.
$0,000 Your Payment 20 15 65
$0,000 Your Payment

Bellevue

Explore

Work With Us

Our dedicated team guides you through the premier real estate markets of Seattle, Bellevue, Mercer Island, and Redmond, delivering exceptional sales results and the unique support of an integrated property management firm. This comprehensive approach is designed to protect and enhance your valuable assets while providing a seamless, unparalleled service experience.

Follow Me on Instagram