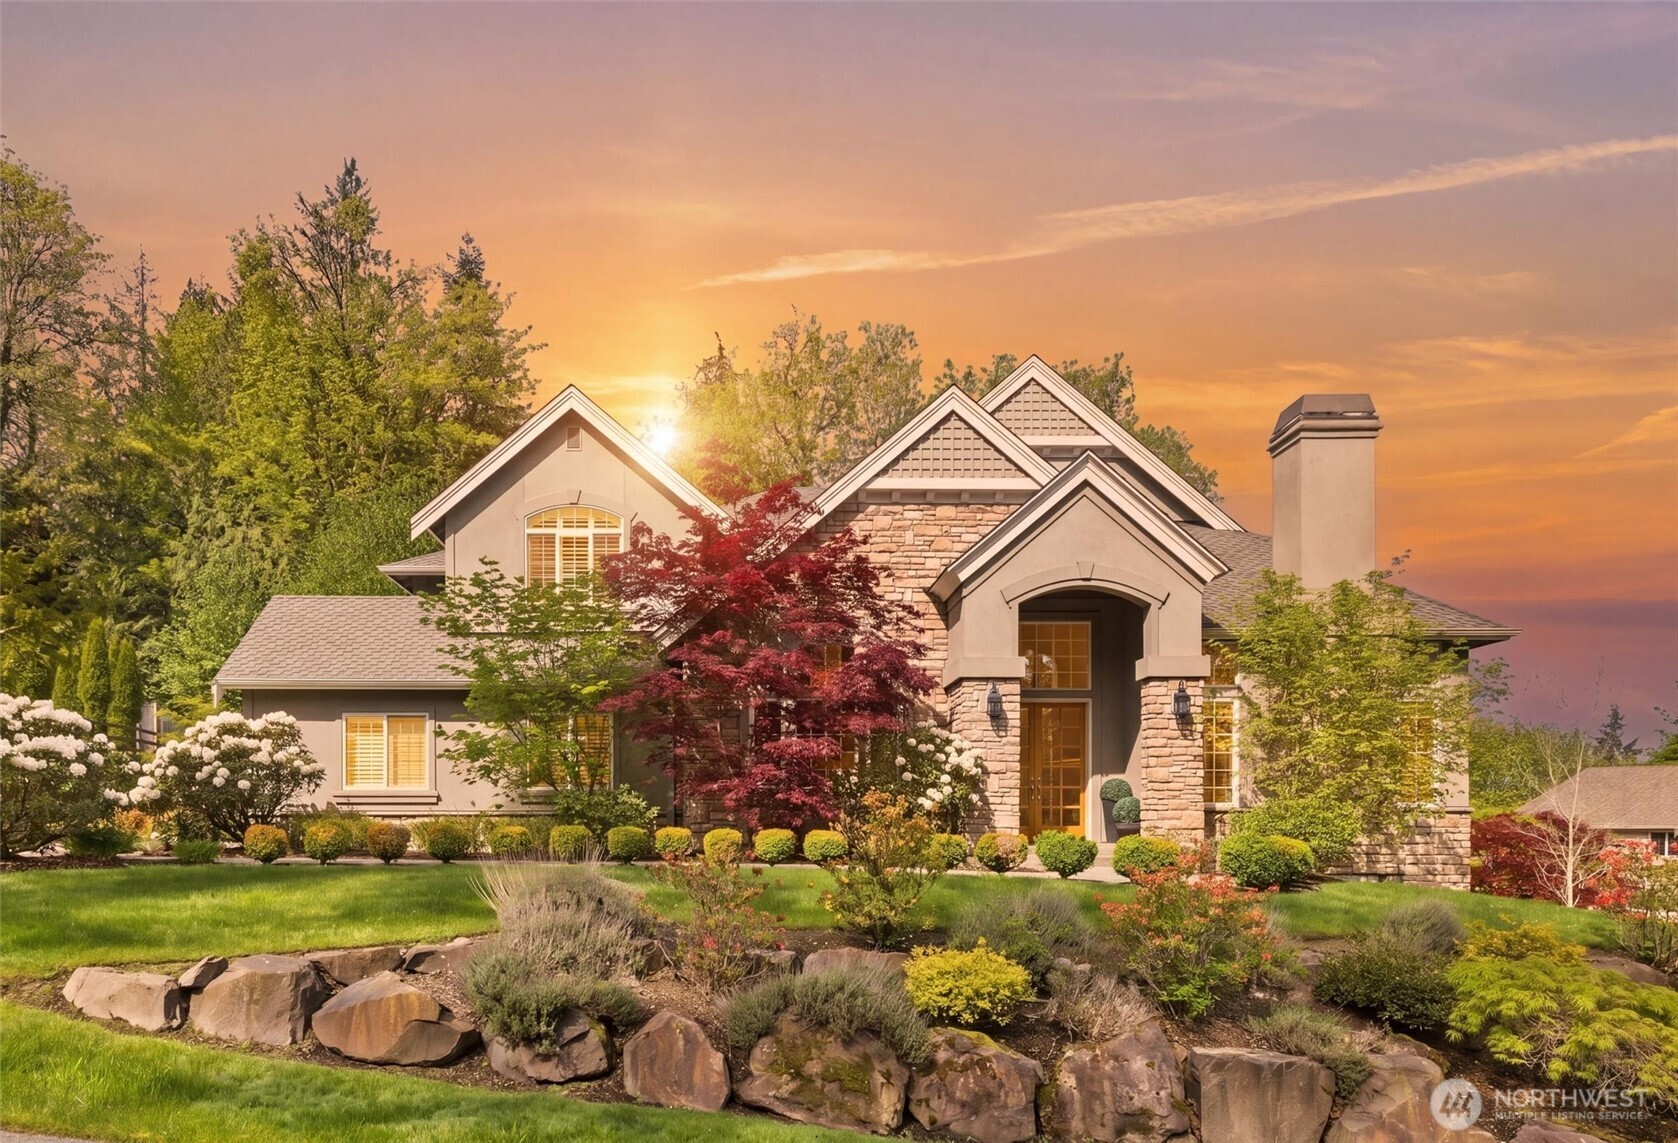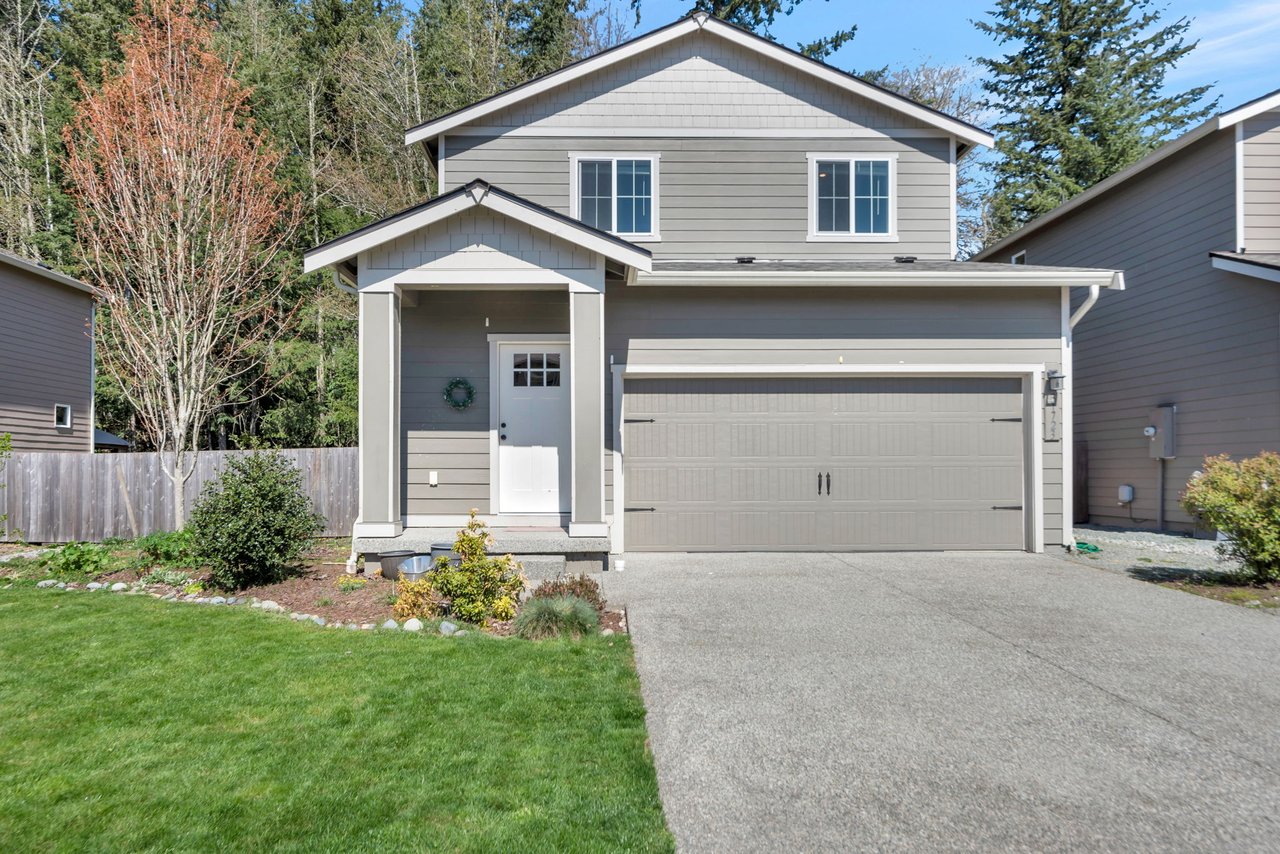
Two-story gray house with a covered entry, double garage, and concrete driveway.
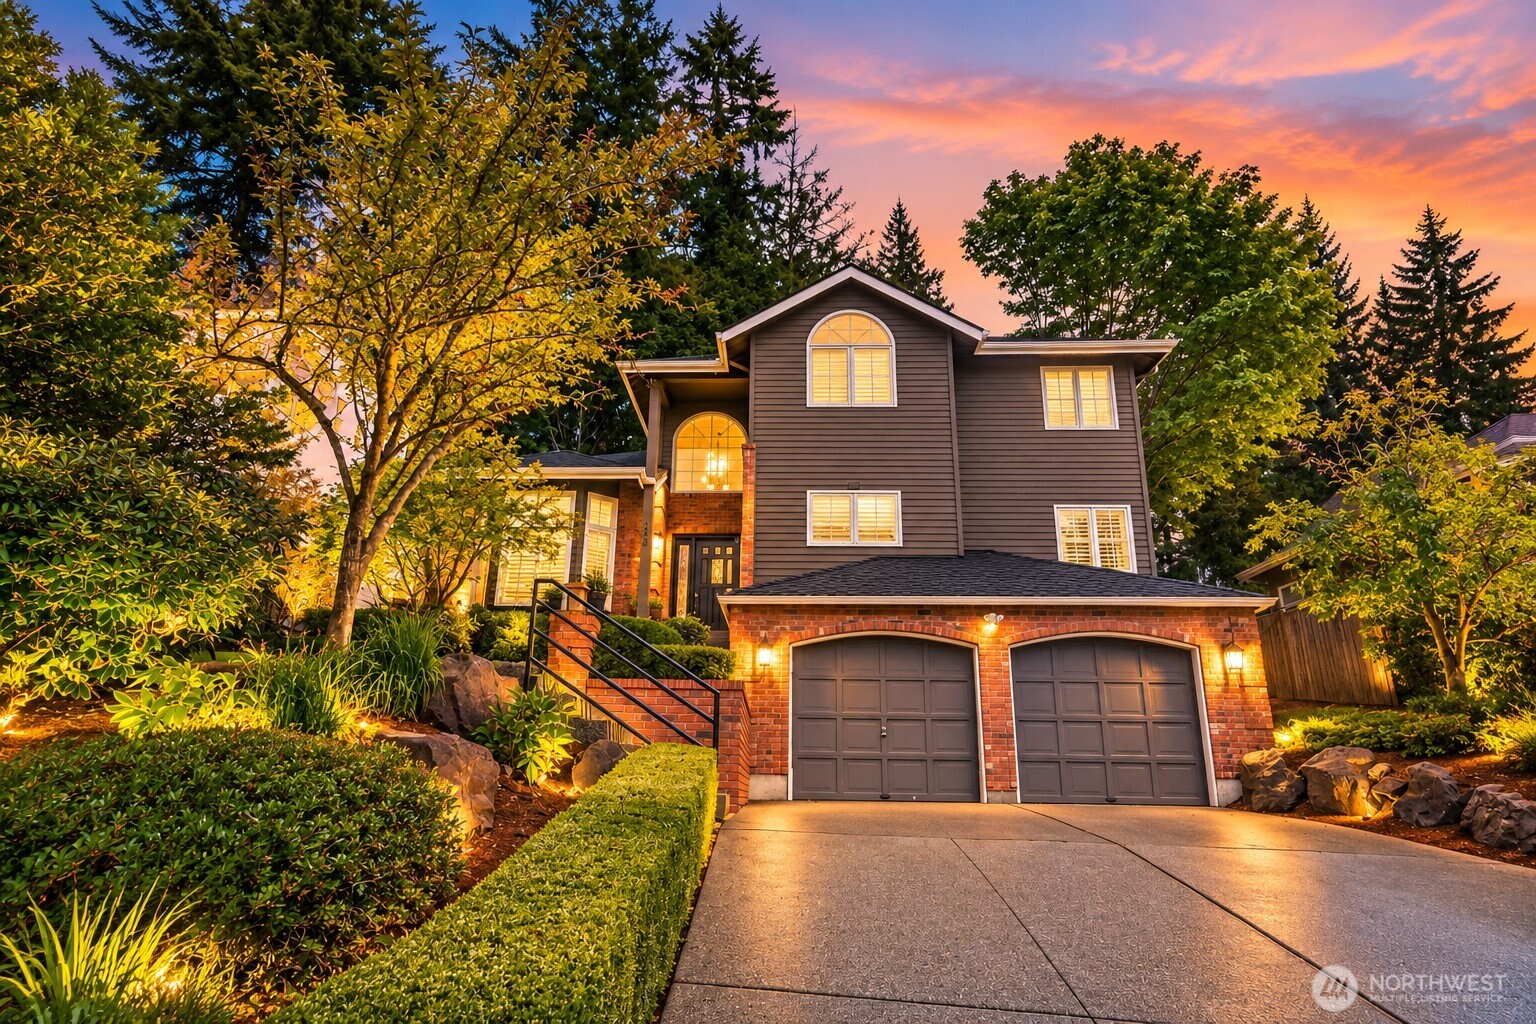
Two-story gray house with a two-car garage and warmly lit windows at dusk.
Open-plan kitchen and living area with a dark island, light wood floors, and sliding glass door.
Open-plan living room and dining area with a beige sofa, sliding glass doors, and kitchen island.
Open kitchen with dark cabinets, stainless steel appliances, and sliding glass doors.
Kitchen with a large granite island, dark wood cabinets, and stainless steel appliances.
Kitchen with dark brown cabinets, speckled stone counters, stainless-steel appliances, and a gas range.
Open kitchen and dining area with a granite counter, wood floors, and sliding patio doors.
Empty bedroom with beige carpet and a window overlooking trees.
Staged bedroom with a cream upholstered bed, matching bench, wood nightstands, and a window with white blinds.
Empty carpeted bedroom with a window overlooking trees and an open doorway to a bathroom.
Bathroom with a glass-enclosed shower, toilet, and granite vanity countertop.
Empty bedroom with beige carpet and sunlight streaming through a window with blinds.
Staged nursery with a white crib, gray armchair, light wood dresser, and colorful rug.
Vacant bedroom with beige carpet and a sunny window overlooking nearby homes.
Bright nursery bedroom with neutral bedding, children’s artwork, and a wooden bookshelf beneath the window.
Bathroom with a white tub and shower, toilet, and granite-topped vanity.
Rear exterior of a gray two-story home with a covered patio and fenced backyard.
Two-story gray house with a covered timber patio and paved floor.
Covered patio with gray house siding, outdoor seating, string lights, and potted plants.
Home’s covered backyard patio at night, lit by string lights and furnished with outdoor lounge seating.
Fenced backyard with a covered timber patio and gravel fire-pit area.
Backyard with a covered patio, fenced lawn, and raised garden bed beside a gray house.
Empty laundry closet with a wire shelf, washer and dryer hookups, and wood-look flooring.
Open, empty garage with a concrete floor and utility equipment along the back wall.
SEE ALL PHOTOS
Two-story gray house with a covered entry, double garage, and concrete driveway.
Two-story gray house with a two-car garage and warmly lit windows at dusk.
Open-plan kitchen and living area with a dark island, light wood floors, and sliding glass door.
Open-plan living room and dining area with a beige sofa, sliding glass doors, and kitchen island.
Open kitchen with dark cabinets, stainless steel appliances, and sliding glass doors.
Kitchen with a large granite island, dark wood cabinets, and stainless steel appliances.
Kitchen with dark brown cabinets, speckled stone counters, stainless-steel appliances, and a gas range.
Open kitchen and dining area with a granite counter, wood floors, and sliding patio doors.
Empty bedroom with beige carpet and a window overlooking trees.
Staged bedroom with a cream upholstered bed, matching bench, wood nightstands, and a window with white blinds.
Empty carpeted bedroom with a window overlooking trees and an open doorway to a bathroom.
Bathroom with a glass-enclosed shower, toilet, and granite vanity countertop.
Empty bedroom with beige carpet and sunlight streaming through a window with blinds.
Staged nursery with a white crib, gray armchair, light wood dresser, and colorful rug.
Vacant bedroom with beige carpet and a sunny window overlooking nearby homes.
Bright nursery bedroom with neutral bedding, children’s artwork, and a wooden bookshelf beneath the window.
Bathroom with a white tub and shower, toilet, and granite-topped vanity.
Rear exterior of a gray two-story home with a covered patio and fenced backyard.
Two-story gray house with a covered timber patio and paved floor.
Covered patio with gray house siding, outdoor seating, string lights, and potted plants.
Home’s covered backyard patio at night, lit by string lights and furnished with outdoor lounge seating.
Fenced backyard with a covered timber patio and gravel fire-pit area.
Backyard with a covered patio, fenced lawn, and raised garden bed beside a gray house.
Empty laundry closet with a wire shelf, washer and dryer hookups, and wood-look flooring.
Open, empty garage with a concrete floor and utility equipment along the back wall.
For Sale

Sultan Retreat

31723 120th St SE, Sultan, WA 98294

$499,950

Priced to sell!  Tucked into the natural beauty of Sultan, this charming 3-bedroom, 2-bath home offers the perfect blend of comfort, privacy, and modern living.  Built in 2021, the 1,273 square foot layout feels fresh and functional, with an open-concept design that makes everyday living and entertaining effortless.  Step outside to your covered back patio and enjoy peaceful mornings or evenings gathered around the firepit, all while backing to serene wooded views that create a true sense of retreat.  The fully fenced backyard is perfect for pets, play, or weekend BBQs, and with low HOA dues, you'll enjoy added value without the extra cost.

Conveniently located with easy access to Everett and the greater Seattle area, this home is also just minutes from premier outdoor recreation featuring hiking at Wallace Falls State Park and the Sultan River Canyon Trail, extensive motorized trails in the Reiter Foothills Recreation Area, whitewater rafting on the Skykomish River, rock climbing near Index, and family-friendly outings at Osprey Park.

4/12/2026 11:00AM - 3:00PM PDT

4/18/2026 11:00AM - 3:00PM PDT

3
beds

2
baths

1,273 Sq.Ft. LIVING AREA

4,356 Sq.Ft. lot

Lynn  Glenn

Lynn Glenn

Features & Amenities

Interior

  • total bedrooms3
  • Total bathrooms2
  • full bathrooms2
  • APPLIANCES Stainless Steel

Area & Lot

  • Status For Sale
  • OPEN HOUSE

    4/12/2026 11:00AM - 3:00PM PDT

    4/18/2026 11:00AM - 3:00PM PDT

  • Living Area1,273 Sq.Ft.
  • Lot Area4,356 Sq.Ft.
  • MLS® ID2494656
  • TypeResidential
  • YEAR BUILT2021
  • NeighborhoodSultan
  • Architecture StylesTraditional
  • Elementary SchoolSultan Elementary School
  • Middle SchoolSultan Middle School
  • High SchoolSultan High School
  • School DistrictSultan School District

Exterior

  • STORIES2
  • Garage Space2
  • parking2 Car Garage, 2 Car Uncovered Driveway
  • HEAT TYPE90% Efficient Central Heating
  • HOA AmenitiesSport Court, Park, Hiking Trails
  • other exterior FeaturesFenced in yard

Financial

  • Sales Price$499,950
  • Price per Area$393 per Sq.Ft.
  • Buyer Agency Compensation 2.5%
  • Real Estate Tax $3,700/yr
  • HOA $60/mo
Two-story gray house with a two-car garage and warmly lit windows at dusk.

Schedule a Showing

We would love to show you our beautiful property. Please select your preferred date and time below. An agent will be in touch shortly to confirm your appointment.

Schedule a Showing

We would love to show you our beautiful property. Please select your preferred date and time below. An agent will be in touch shortly to confirm your appointment.

Thank you for your interest in 31723 120th St SE, Sultan, WA 98294. We are reviewing your request and will be in touch shortly!

Mortgage Calculator

Estimate your monthly mortgage payment, including the principal and interest, property taxes, and HOA. Adjust the values to generate a more accurate rate.

All estimates are provided for informational purposes only. Actual amounts may vary.
$0,000 Your Payment 20 15 65
$0,000 Your Payment

Sultan

Follow the rivers east into the Cascades Gateway and you'll find Sultan, where forested valleys lead to alpine lakes, granite cliffs, and sweeping mountain views. our small community welcomes travelers who prefer life a little off the beaten path. Here, guides share their love of climbing, hiking, and river adventures while miles of forest trails invite you to explore or find a moment of quiet. Spend the day chasing waterfalls and big views, then wander historic downtowns for local shops, cozy cafés, and stories shared under star-filled skies.

Explore


Work With Us

Our dedicated team guides you through the premier real estate markets of Seattle, Bellevue, Mercer Island, and Redmond, delivering exceptional sales results and the unique support of an integrated property management firm. This comprehensive approach is designed to protect and enhance your valuable assets while providing a seamless, unparalleled service experience.

Follow Me on Instagram