3130 171st Place SE
3130 171st Place SE
3130 171st Place SE
3130 171st Place SE
3130 171st Place SE
3130 171st Place SE
3130 171st Place SE
3130 171st Place SE
3130 171st Place SE
3130 171st Place SE
3130 171st Place SE
3130 171st Place SE
3130 171st Place SE
3130 171st Place SE
3130 171st Place SE
3130 171st Place SE
3130 171st Place SE
3130 171st Place SE
3130 171st Place SE
3130 171st Place SE
3130 171st Place SE
3130 171st Place SE
3130 171st Place SE
3130 171st Place SE
3130 171st Place SE
3130 171st Place SE
3130 171st Place SE
3130 171st Place SE
3130 171st Place SE
3130 171st Place SE
3130 171st Place SE
3130 171st Place SE
3130 171st Place SE
3130 171st Place SE
3130 171st Place SE
3130 171st Place SE
3130 171st Place SE
SEE ALL PHOTOS
3130 171st Place SE
3130 171st Place SE
3130 171st Place SE
3130 171st Place SE
3130 171st Place SE
3130 171st Place SE
3130 171st Place SE
3130 171st Place SE
3130 171st Place SE
3130 171st Place SE
3130 171st Place SE
3130 171st Place SE
3130 171st Place SE
3130 171st Place SE
3130 171st Place SE
3130 171st Place SE
3130 171st Place SE
3130 171st Place SE
3130 171st Place SE
3130 171st Place SE
3130 171st Place SE
3130 171st Place SE
3130 171st Place SE
3130 171st Place SE
3130 171st Place SE
3130 171st Place SE
3130 171st Place SE
3130 171st Place SE
3130 171st Place SE
3130 171st Place SE
3130 171st Place SE
3130 171st Place SE
3130 171st Place SE
3130 171st Place SE
3130 171st Place SE
3130 171st Place SE
3130 171st Place SE
Listing Broker: Best Choice Realty LLC; G Elizalde; 206-468-7065; [email protected]
For Sale

3130 171st Place SE

3130 171st Place SE, Bothell, WA 98012

$1,050,000
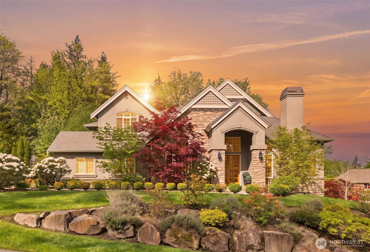
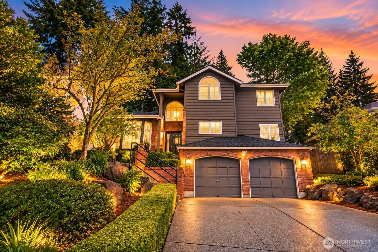
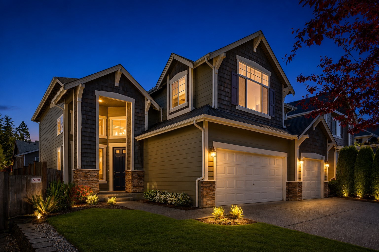
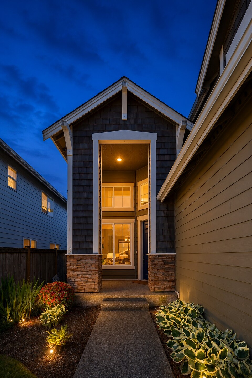
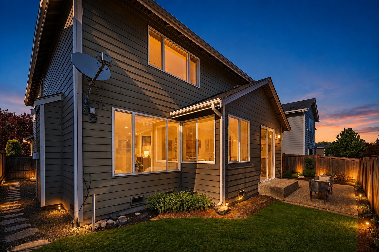
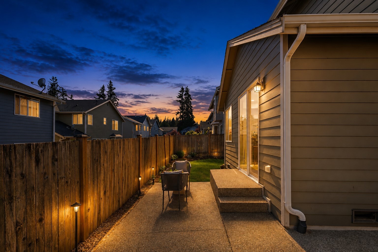
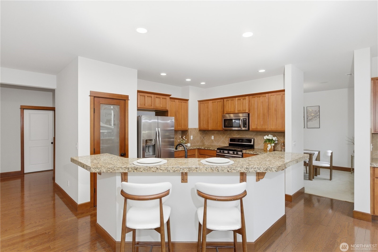
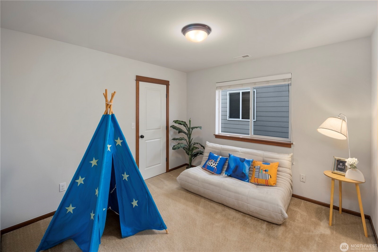
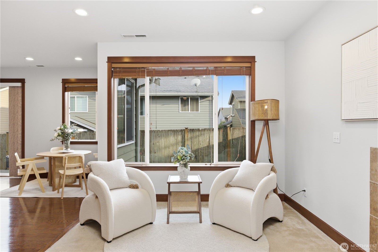
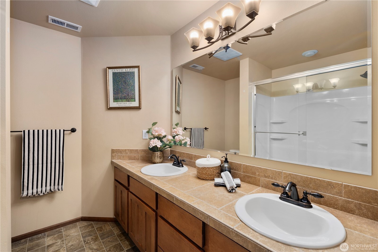
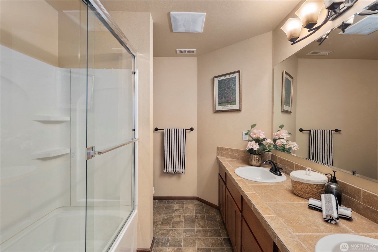
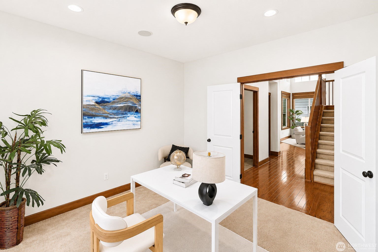
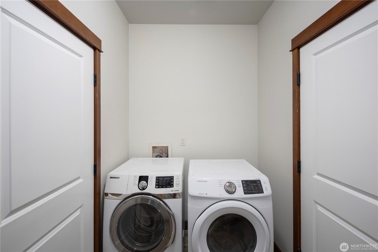
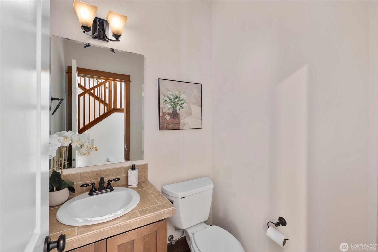
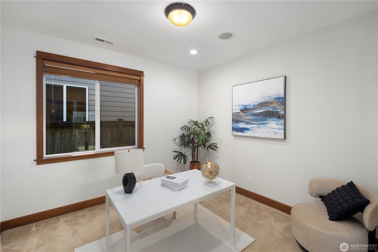
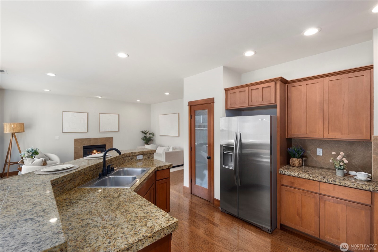
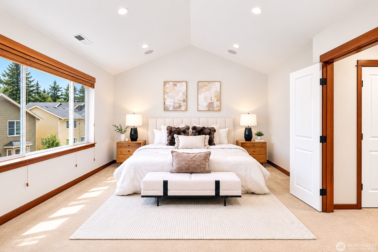
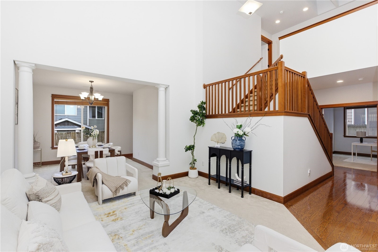
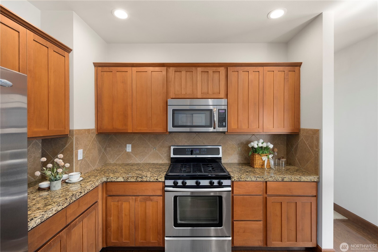
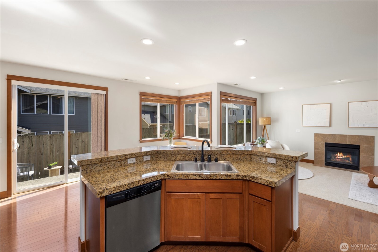
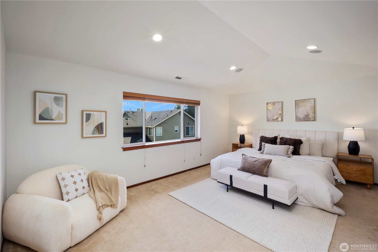
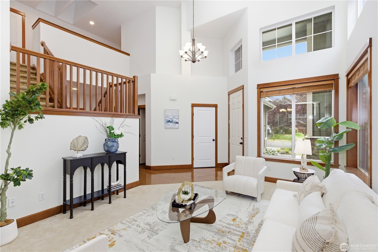
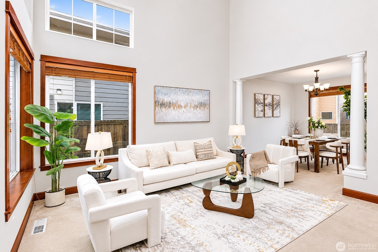
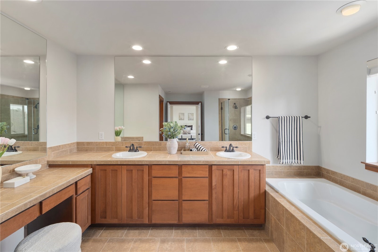
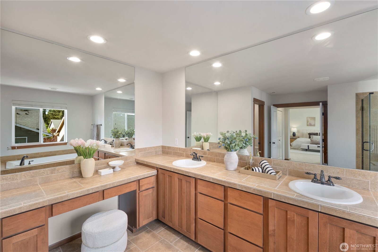
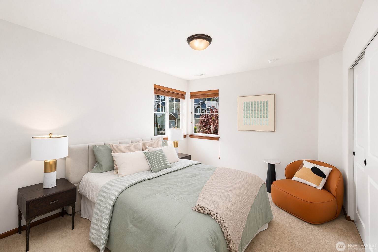
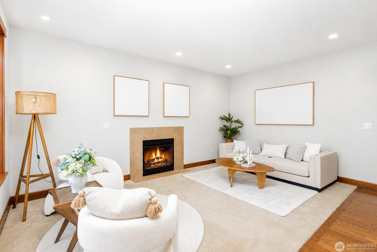
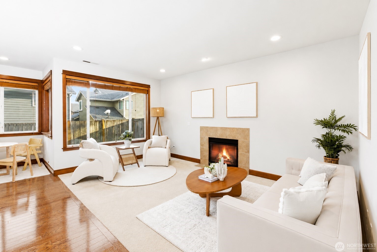
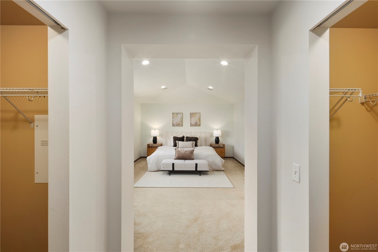
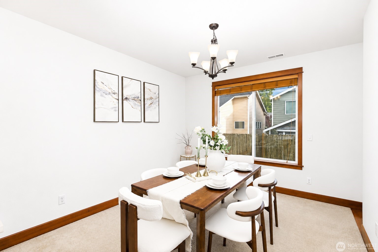
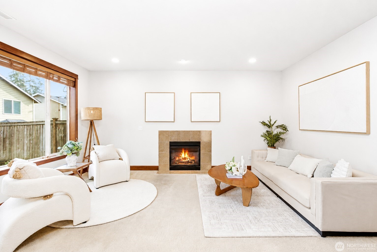
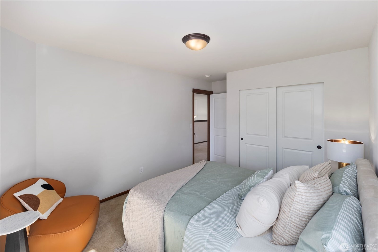
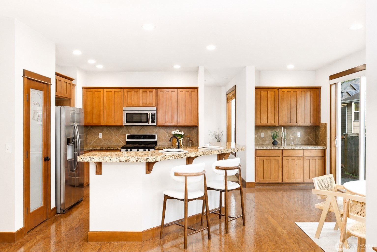
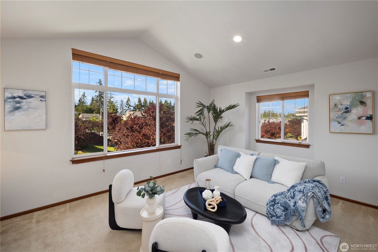
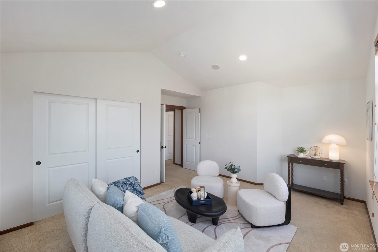
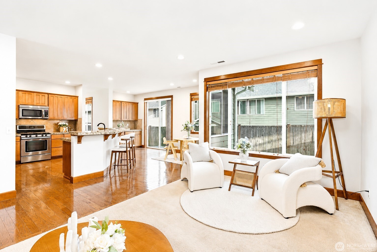
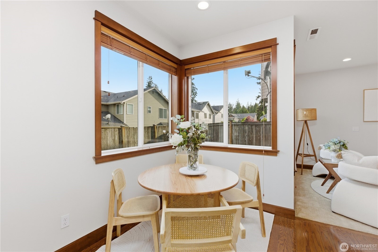
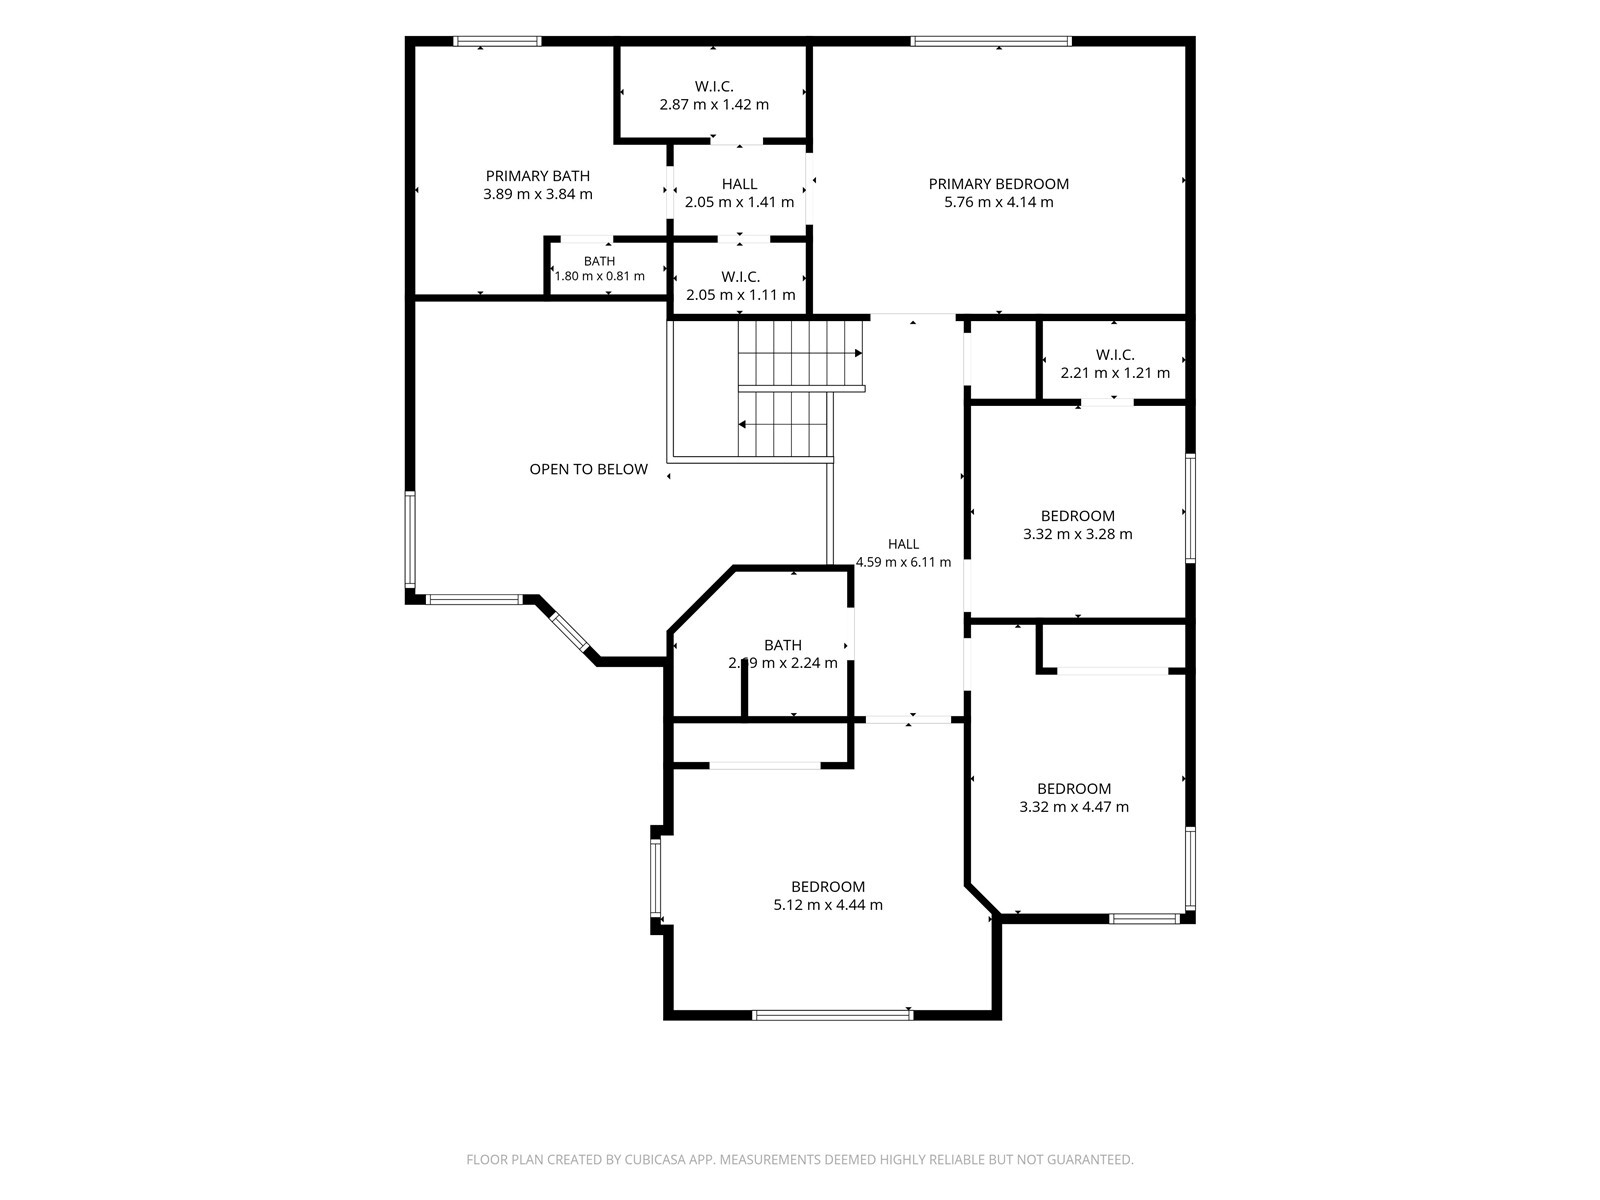
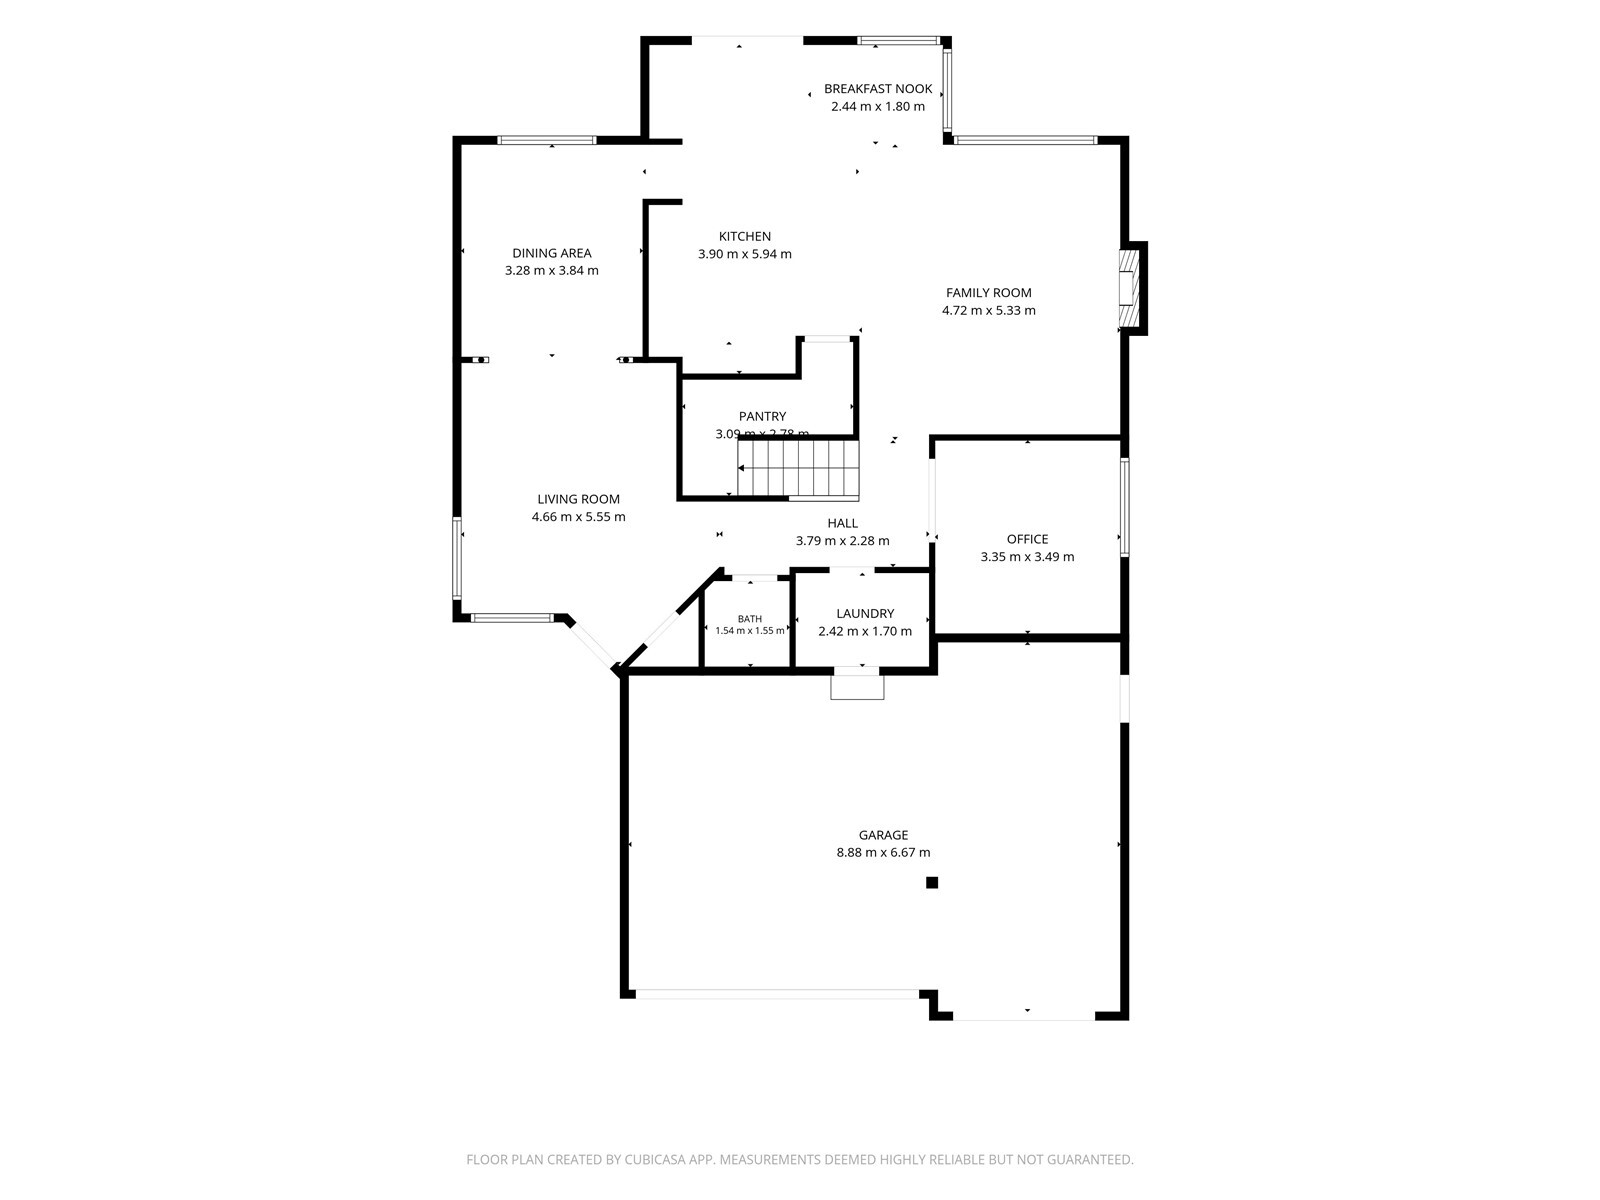
NEW PRICE--$1,050,000! Experience nearly 2,800 sq ft of flexible, move-in-ready living in Brookside Estates. This 4-bedroom Bothell home pairs a dedicated office, 3-car garage and fully fenced outdoor space with a layout designed to make every square foot work beautifully. Vaulted ceilings, skylights, hardwood floors and abundant natural light create an airy welcome, while generous living and dining spaces transition effortlessly into the open kitchen and family room. Granite countertops, stainless appliances, ample cabinetry and casual dining make the kitchen a natural hub for everyday living and entertaining. Work from home without sacrificing one of four bedrooms, then retreat upstairs to a spacious primary suite with dual walk-in closets and five-piece bath. A patio extends living outdoors, while nearby 40-acre Tambark Creek Park adds trails and recreation beyond your backyard. Enjoy convenient access to Mill Creek Town Center, Canyon Park, shopping and dining, with regional connections toward Boeing Everett/Paine Field, Bellevue and Redmond. Pre-inspected and ready to tour--discover the space, flexibility and everyday convenience of Brookside Estates living.

4
beds

3
baths

2,759 Sq.Ft. LIVING AREA

4,792 Sq.Ft. lot

Bill O'Brien

Bill O'Brien

Features & Amenities

Interior

  • total bedrooms4
  • Total bathrooms3
  • full bathrooms2
  • half bathroom1
  • Flooring Ceramic Tile, Hardwood, Vinyl Plank, Carpet
  • Fireplace Gas
  • APPLIANCES Dishwasher, Disposal, Dryer, Microwave, Refrigerator, Stove(s)/Range(s), Washer
  • other interior Features Bath Off Primary, Dbl Pane/Storm Window, Dining Room, Fireplace, High Tech Cabling, Pantry, Skylight(s), Vaulted Ceiling(s), Walk-In Closet(s), Water Heater

Area & Lot

  • Status For Sale
  • Living Area2,759 Sq.Ft.
  • Total Area2,759 Sq.Ft.
  • Lot Area4,792 Sq.Ft.
  • MLS® ID2597575
  • TypeResidential
  • YEAR BUILT2011
  • Architecture StylesTraditional
  • View DescriptionTerritorial
  • Elementary SchoolCedar Wood Elem
  • Middle SchoolHeatherwood Mid
  • High SchoolHenry M. Jackson Hig
  • School DistrictEverett

Exterior

  • STORIES2
  • water SourcePublic
  • roofComposition
  • lot featuresCurbs, Paved, Sidewalk
  • parkingAttached Garage
  • HEAT TYPEForced Air
  • AIR CONDITIONINGForced Air, None
  • sewerSewer Connected
  • SubstructurePoured Concrete
  • security FeaturesFully Fenced
  • other exterior FeaturesCement Planked, Stone, Wood

Financial

  • Sales Price$1,050,000
  • Real Estate Tax $9,582/yr
  • HOA $25/mo
  • Zoning R7200
image

Schedule a Showing

We would love to show you our beautiful property. Please select your preferred date and time below. An agent will be in touch shortly to confirm your appointment.

Schedule a Showing

We would love to show you our beautiful property. Please select your preferred date and time below. An agent will be in touch shortly to confirm your appointment.

Thank you for your interest in 3130 171st Place SE, Bothell, WA 98012. We are reviewing your request and will be in touch shortly!

Mortgage Calculator

Estimate your monthly mortgage payment, including the principal and interest, property taxes, and HOA. Adjust the values to generate a more accurate rate.

All estimates are provided for informational purposes only. Actual amounts may vary.
$0,000 Your Payment 20 15 65
$0,000 Your Payment

Work With Us

Our dedicated team guides you through the premier real estate markets of Seattle, Bellevue, Mercer Island, and Redmond, delivering exceptional sales results and the unique support of an integrated property management firm. This comprehensive approach is designed to protect and enhance your valuable assets while providing a seamless, unparalleled service experience.

Follow Me on Instagram