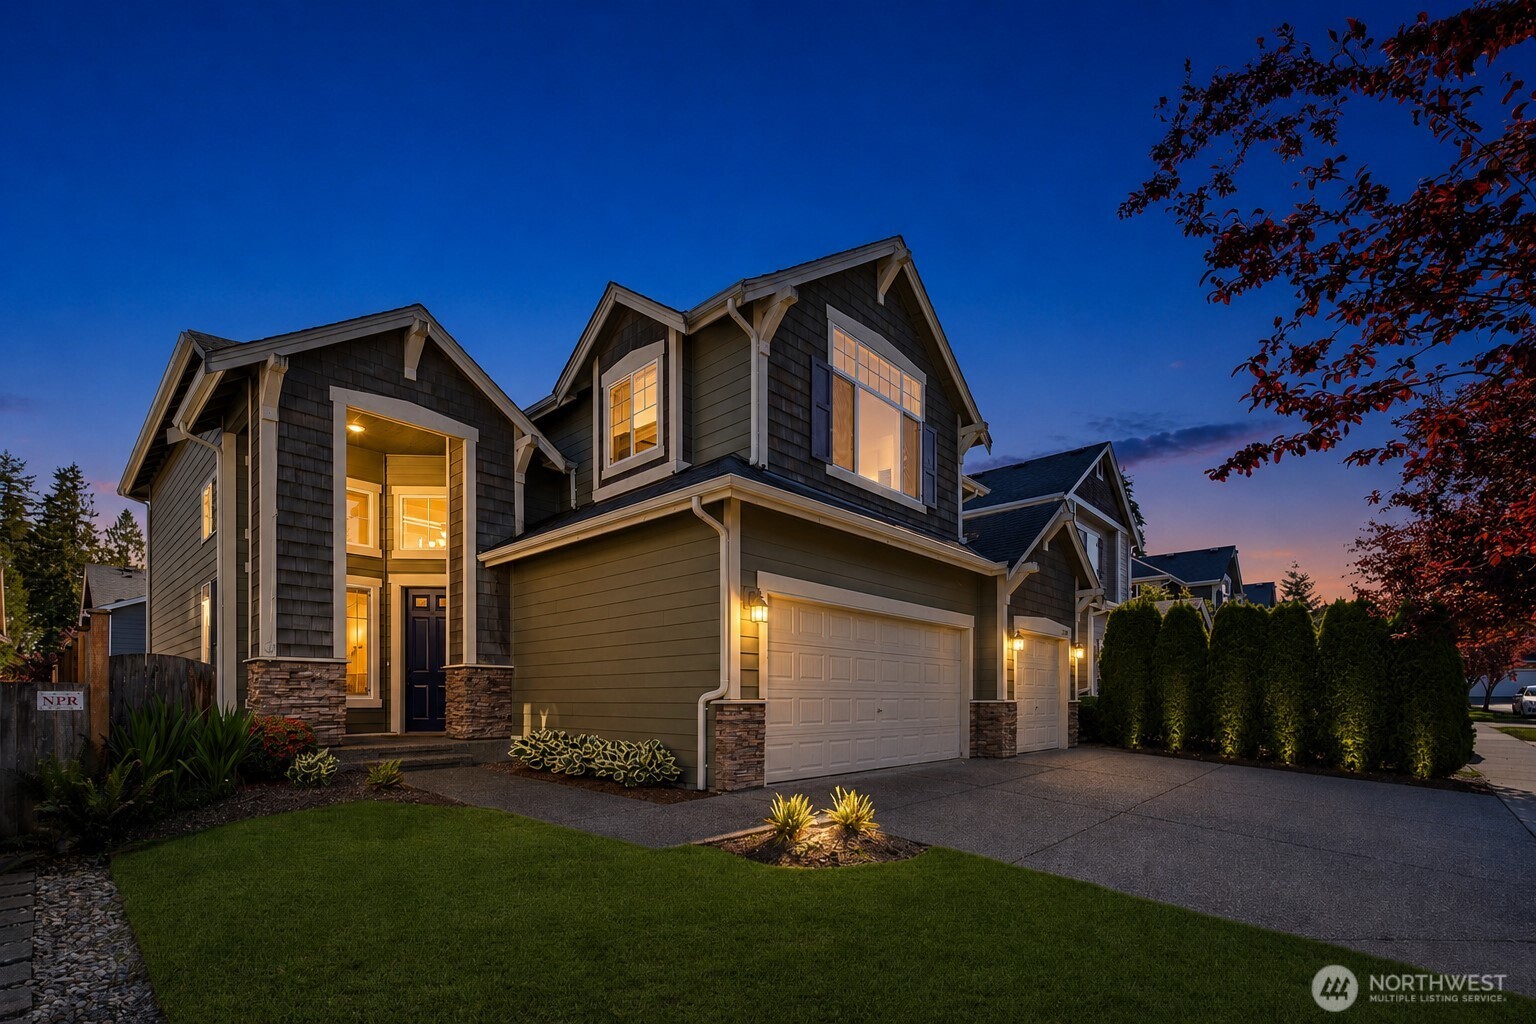
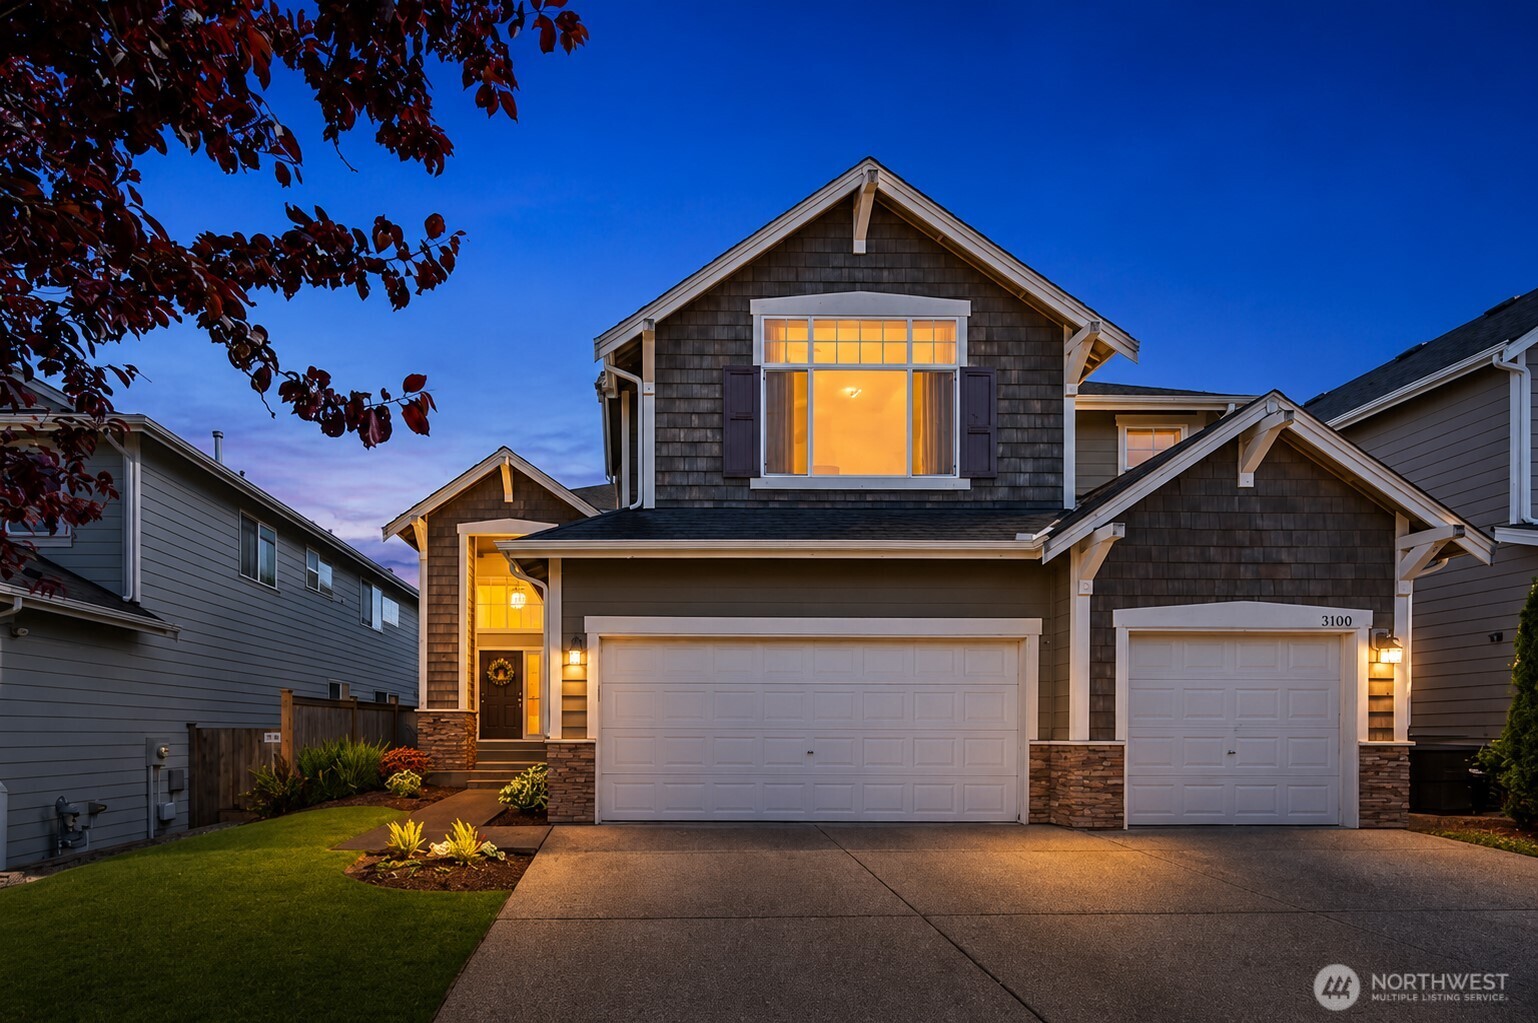
Two-story home with illuminated windows, attached garages, and landscaped lawn at dusk.
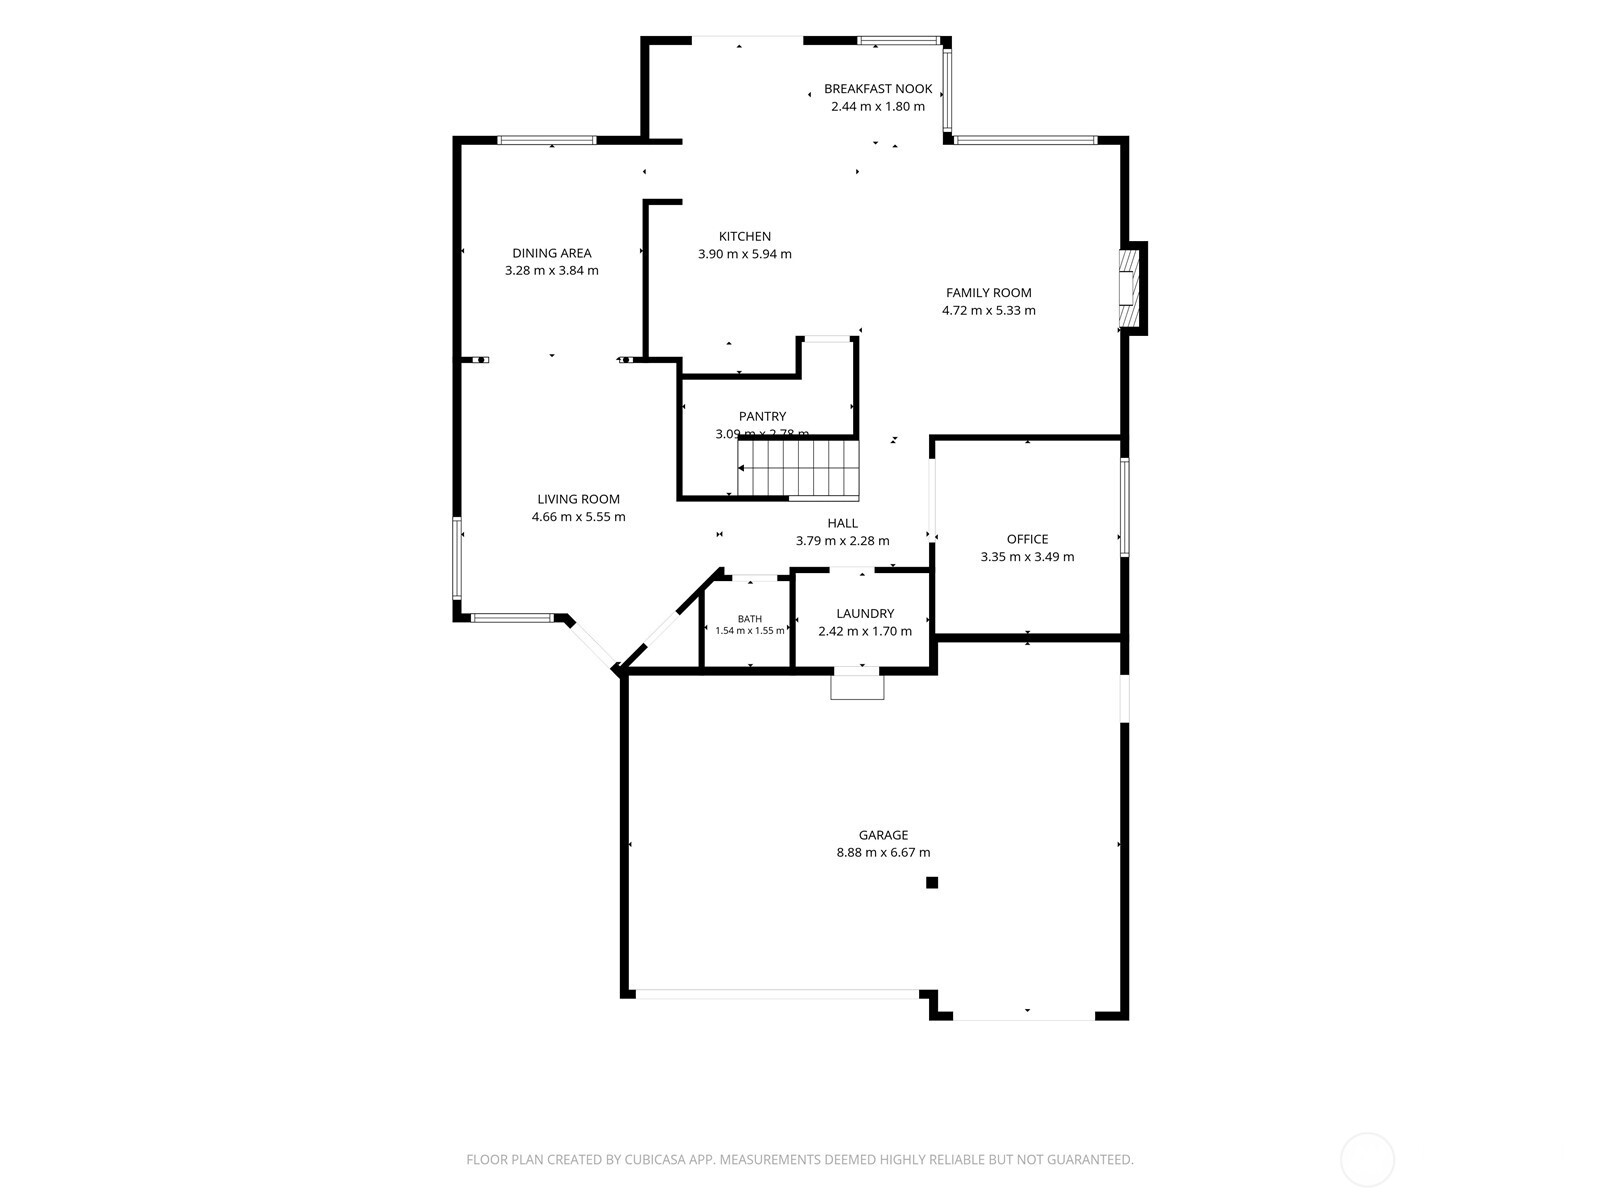
Floor plan showing the home’s living spaces, office, laundry, and large attached garage.
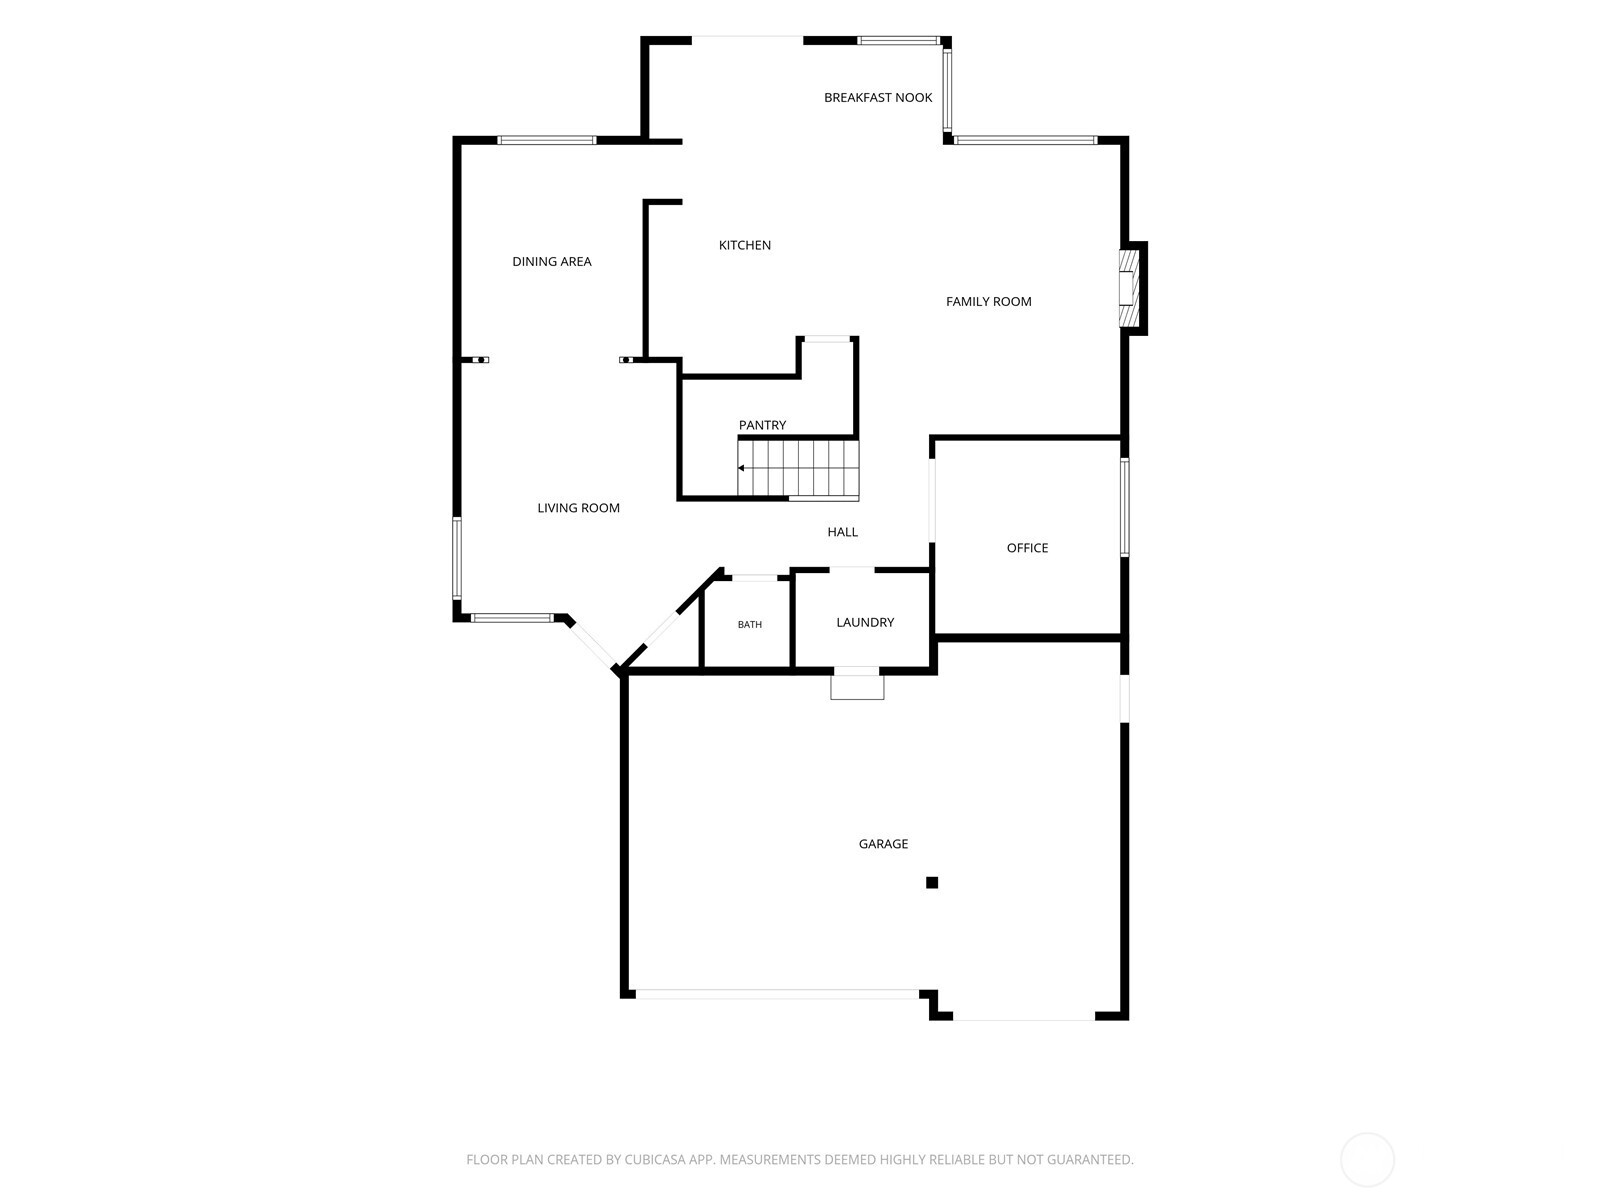
First-floor plan showing living and dining rooms, kitchen, office, laundry, bath, breakfast nook, and garage.
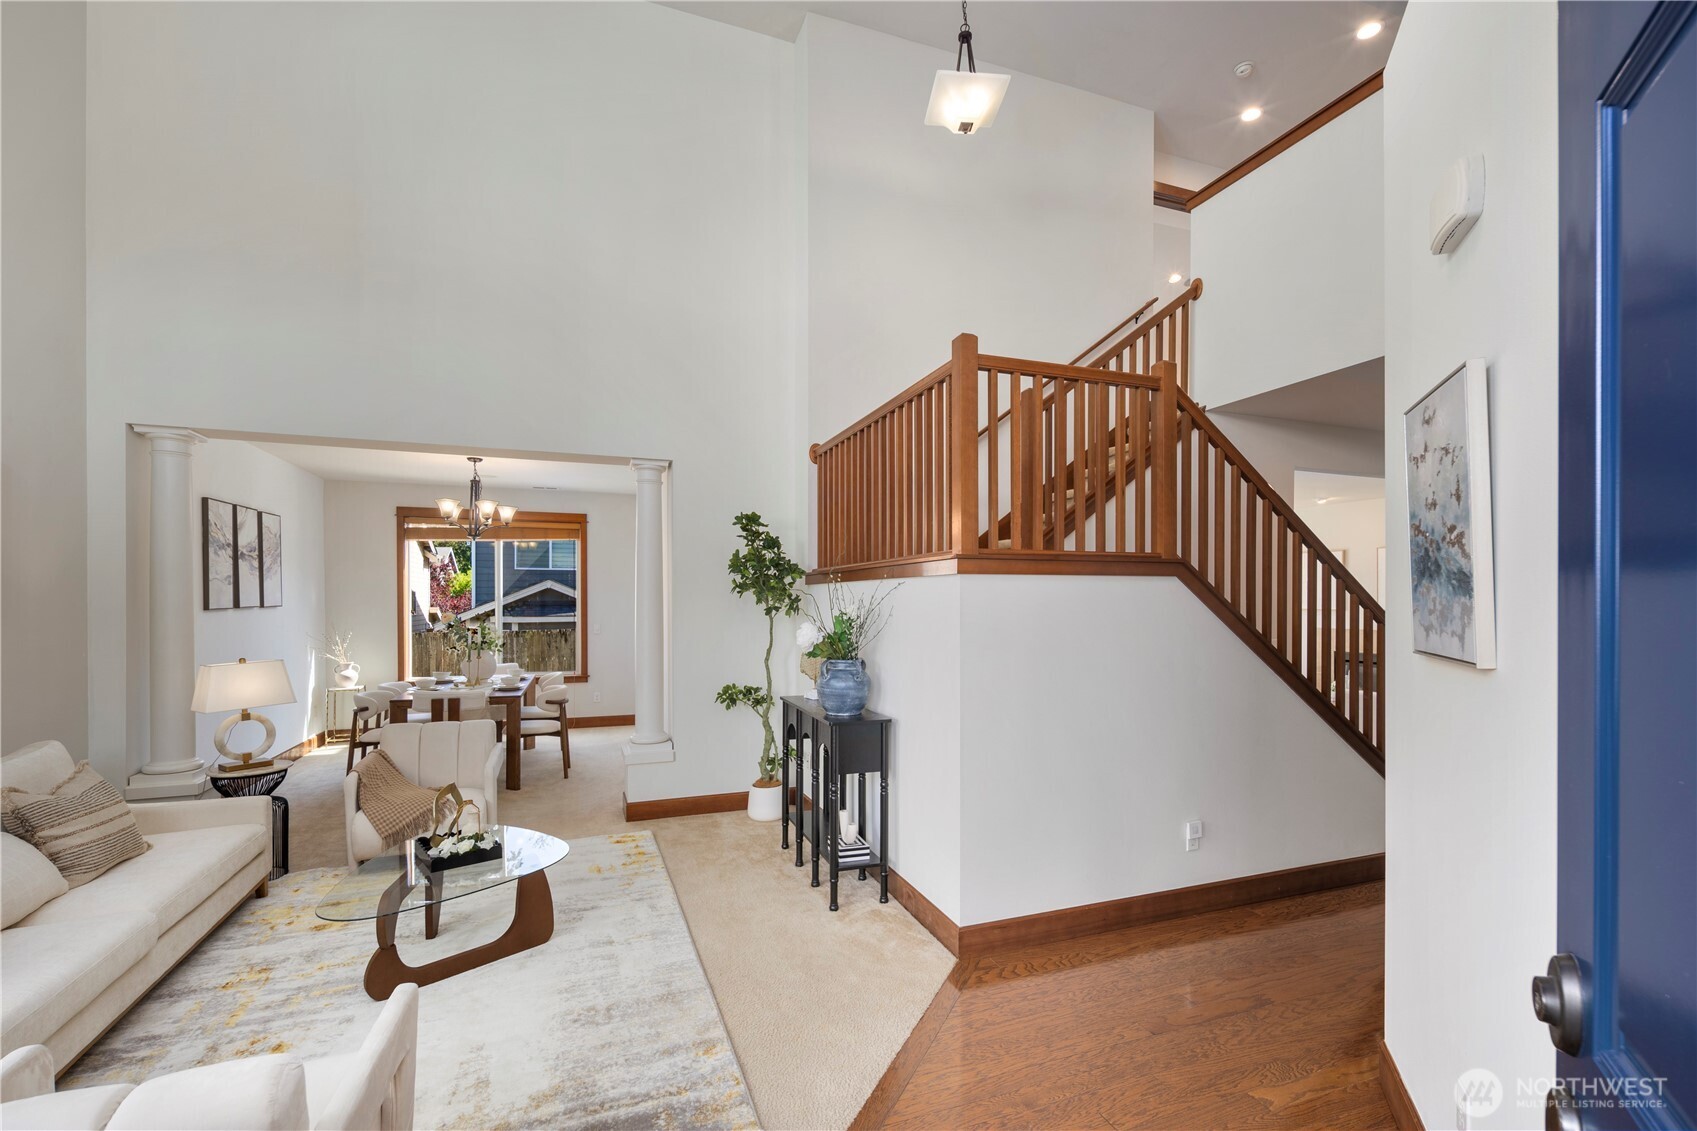
Staged entryway with a wood staircase opening to living and dining areas.
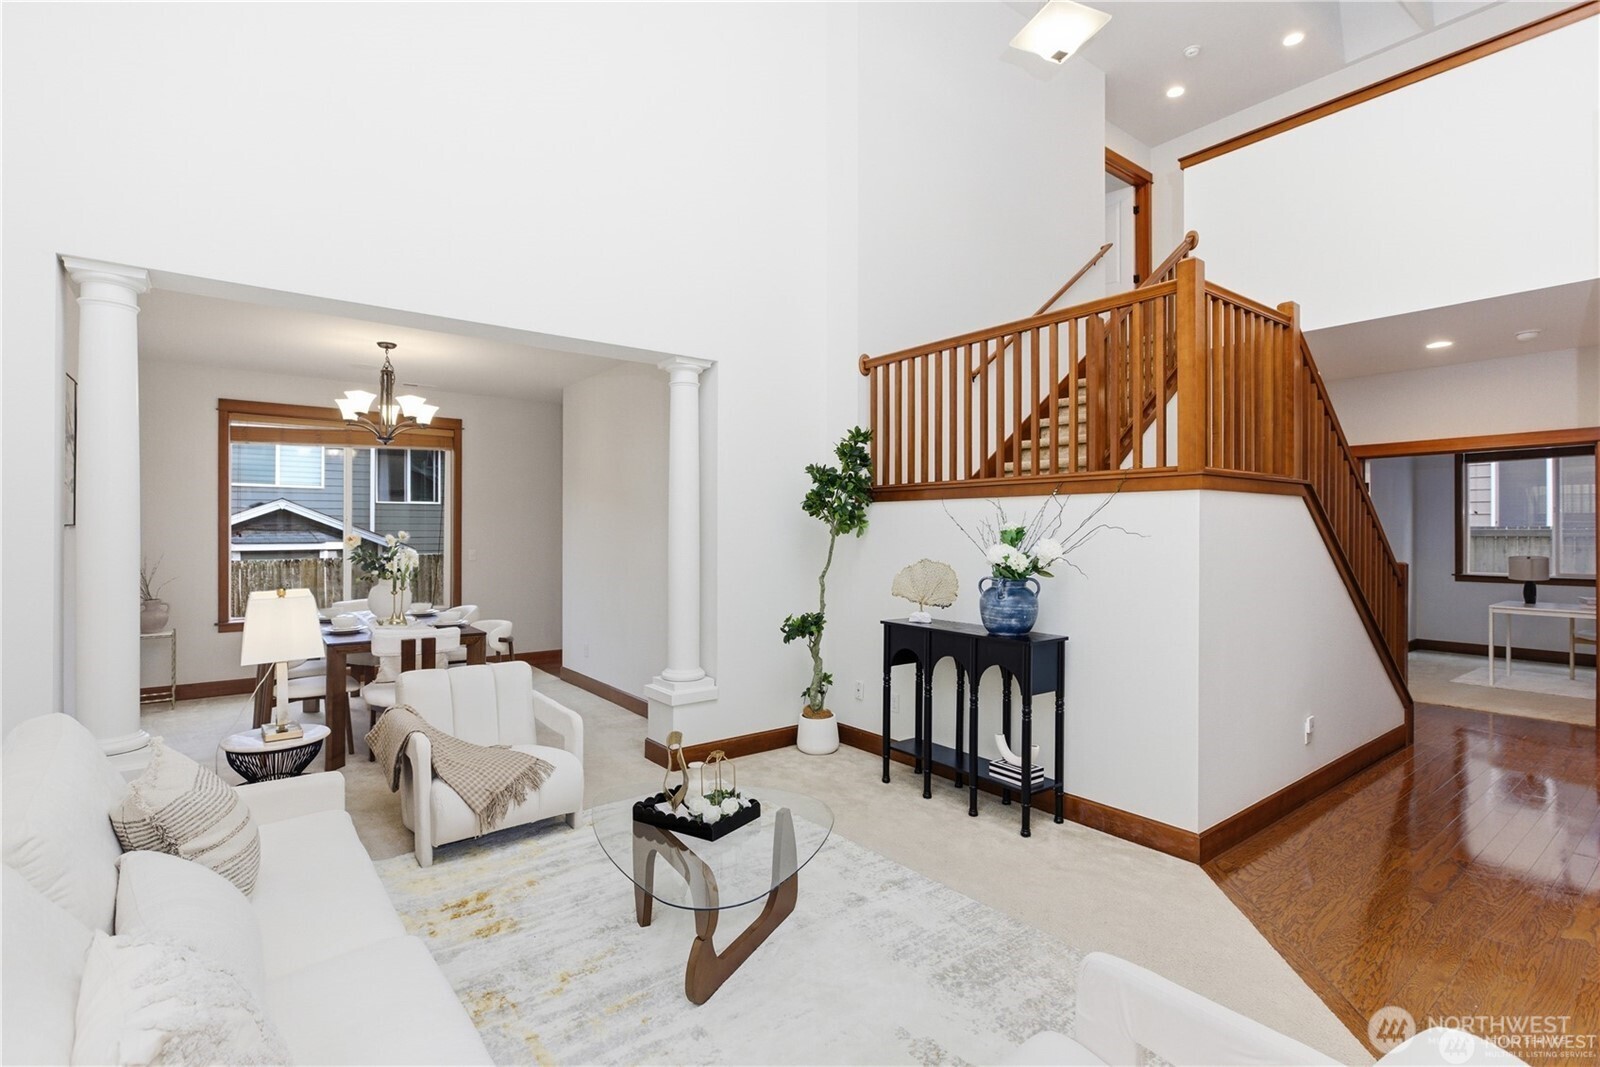
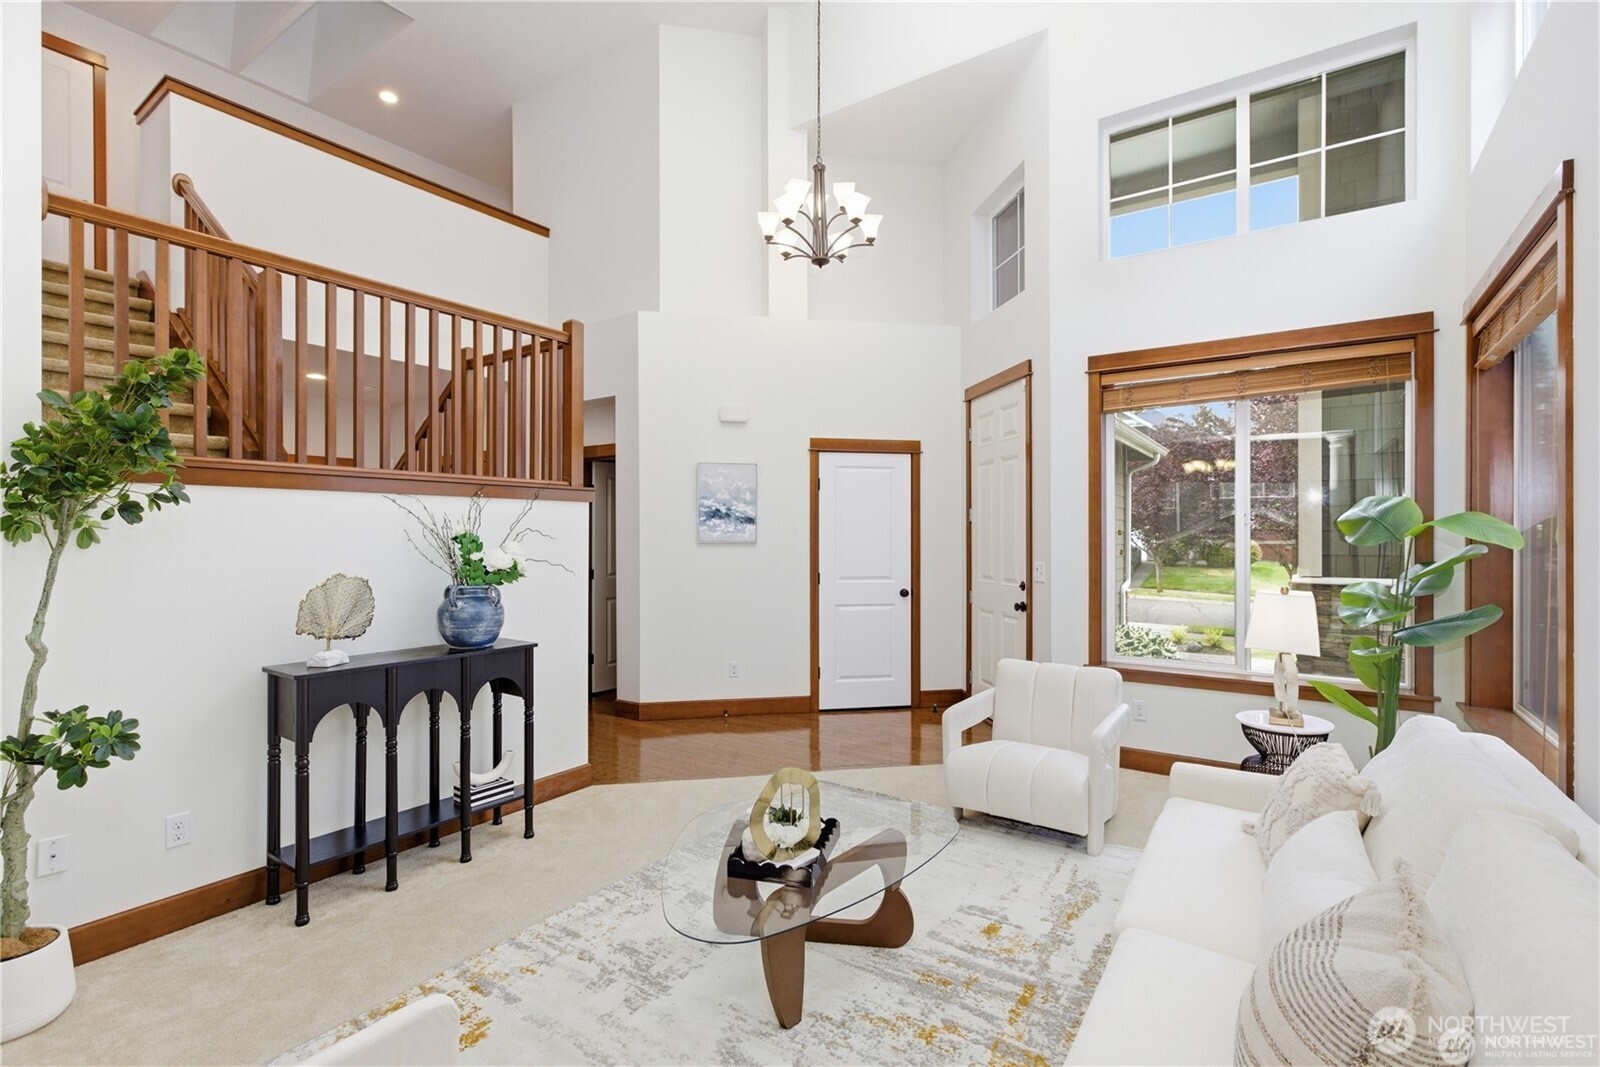
Staged living and dining room with a tall ceiling and wood-railed staircase.
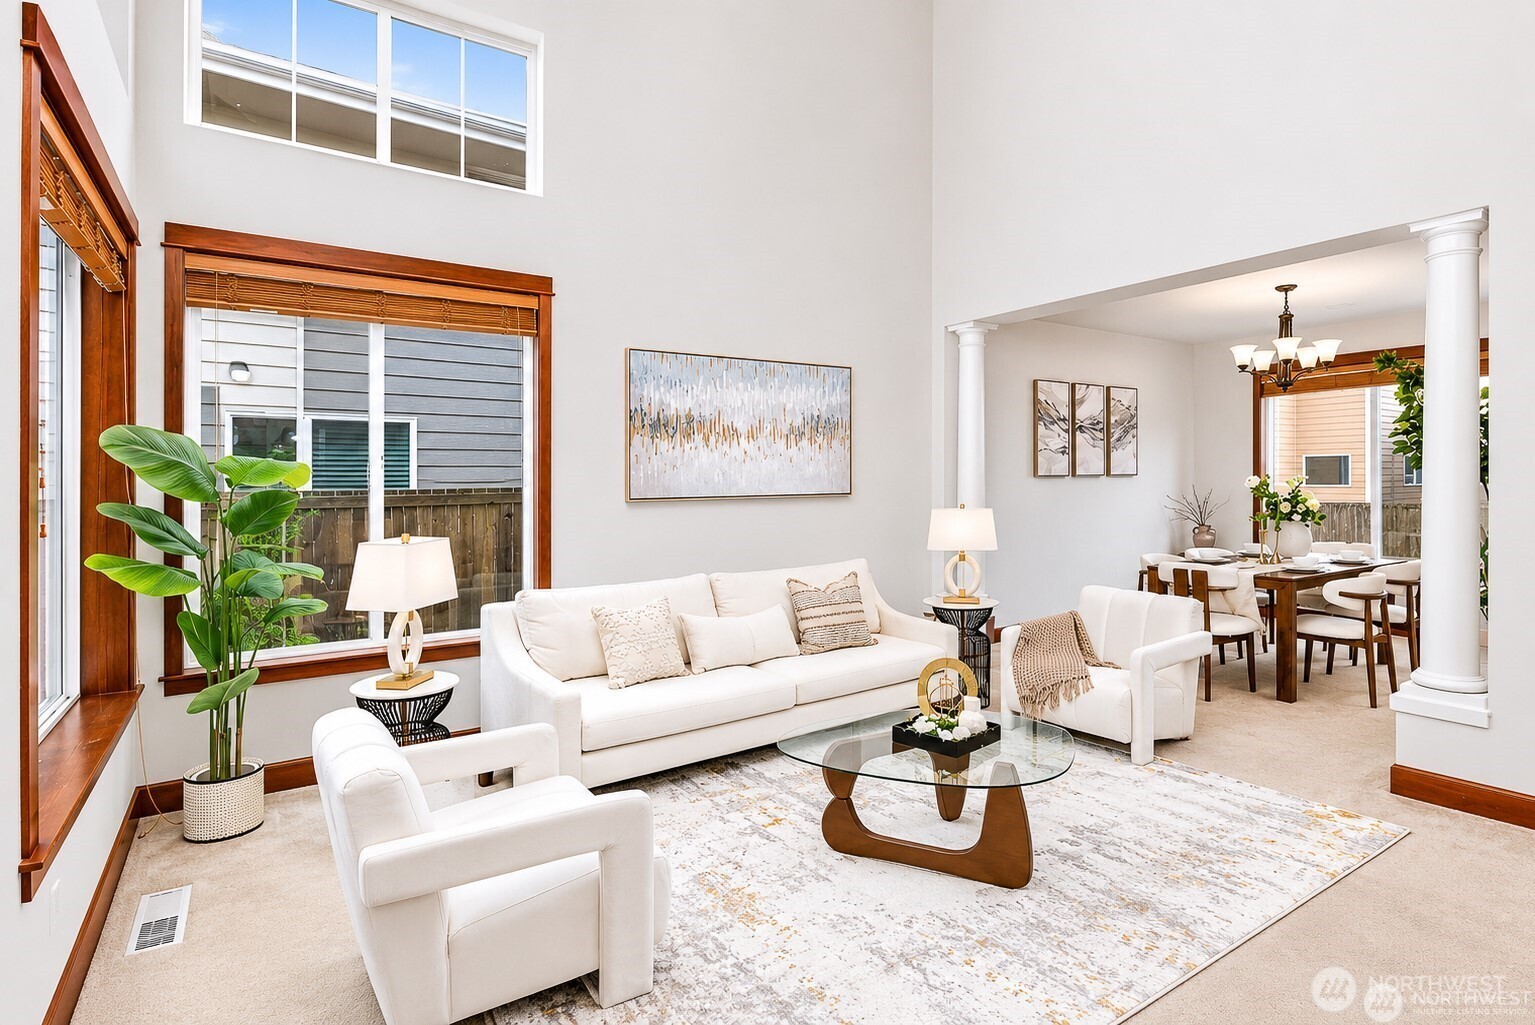
Staged living room with a high ceiling, large wood-trimmed windows, and adjoining dining area.
Two-story living room with a wood-railed staircase, tall windows, and white seating.
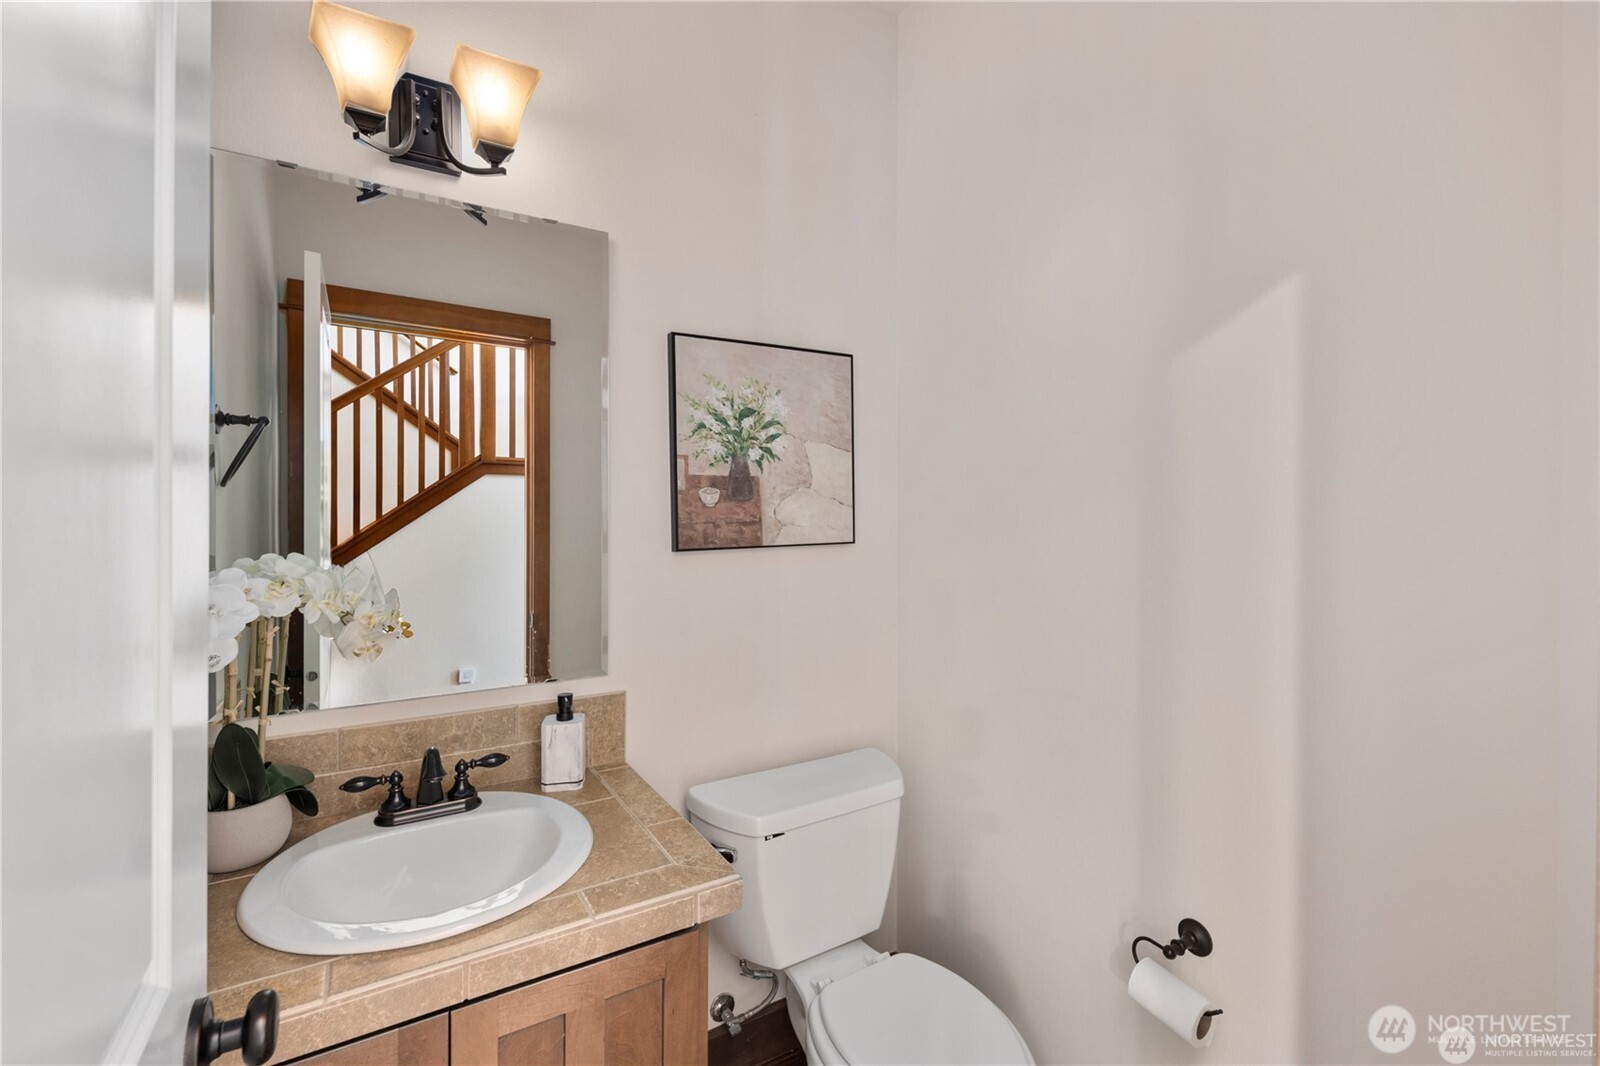
Bathroom with tiled vanity, oval sink, toilet, and mirror reflecting a wooden staircase.
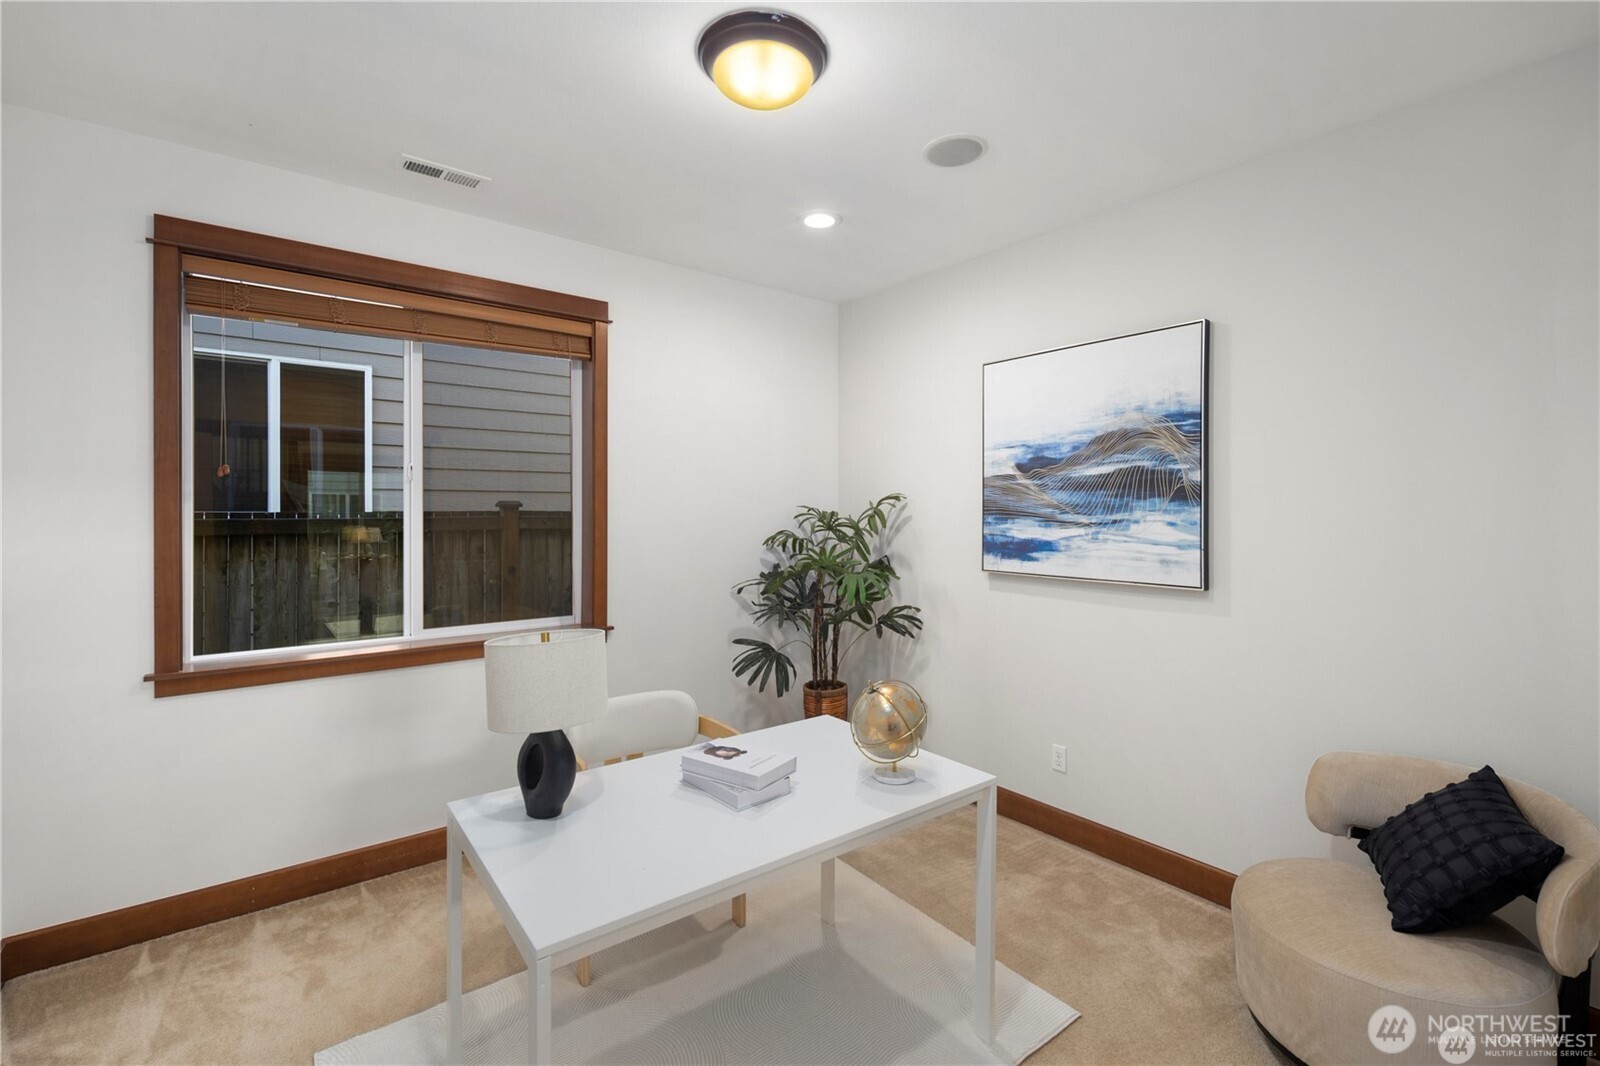
Furnished sitting room with a white table, upholstered chairs, and a large wood-trimmed window.
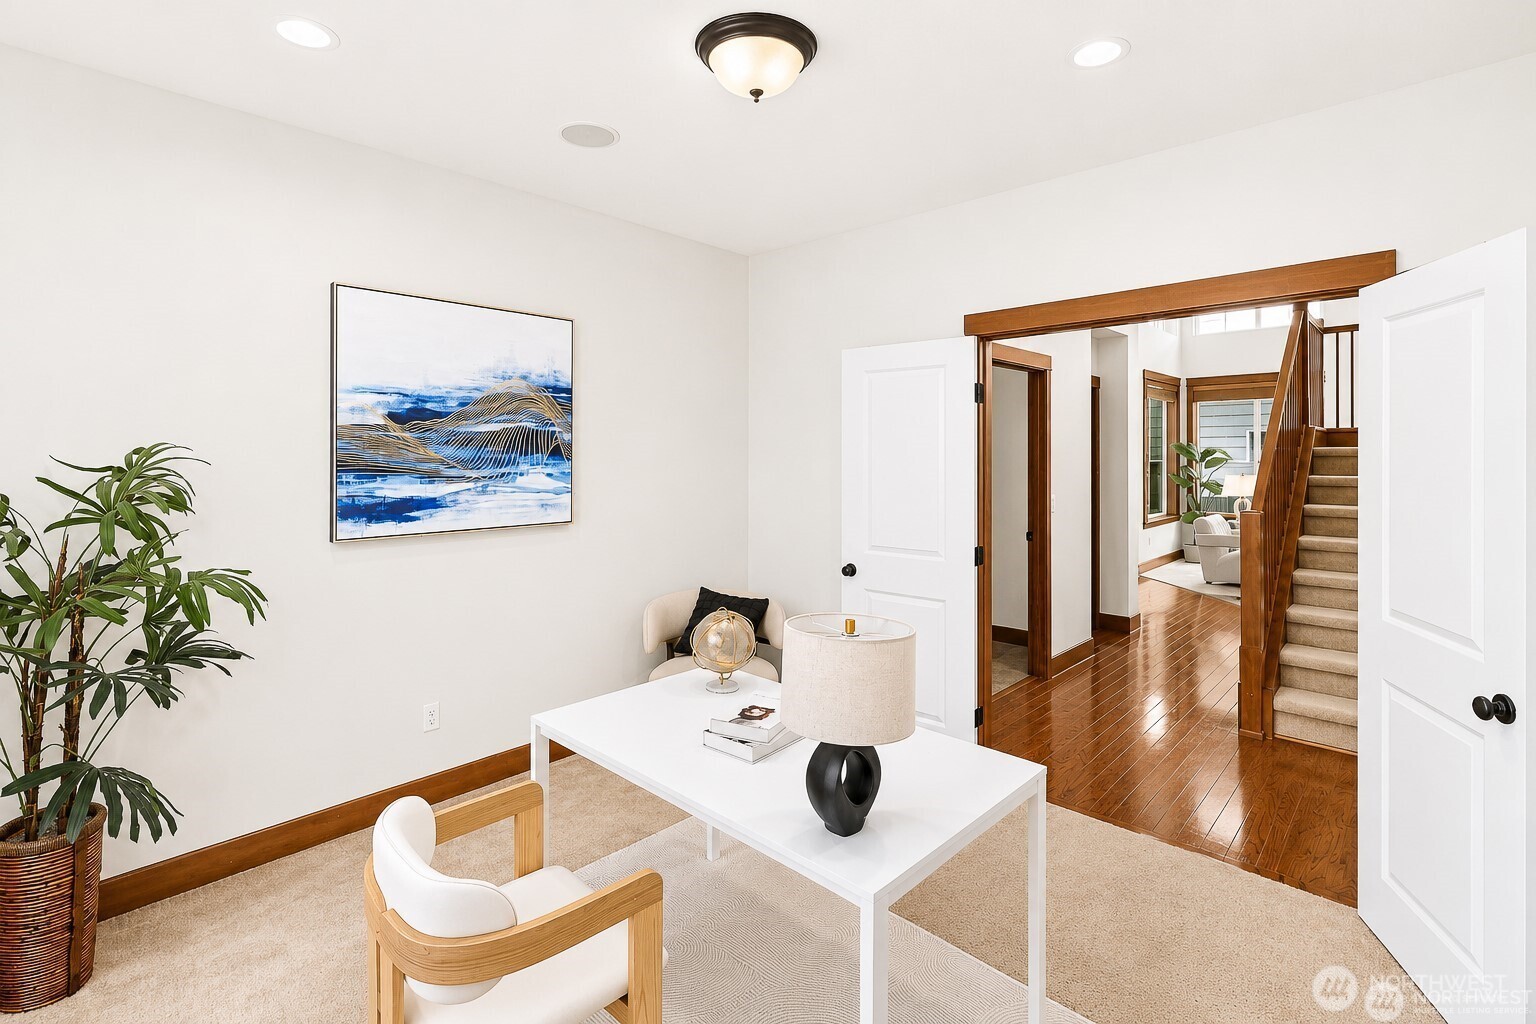
Furnished sitting area with a white desk, large potted plant, and open view to the staircase.
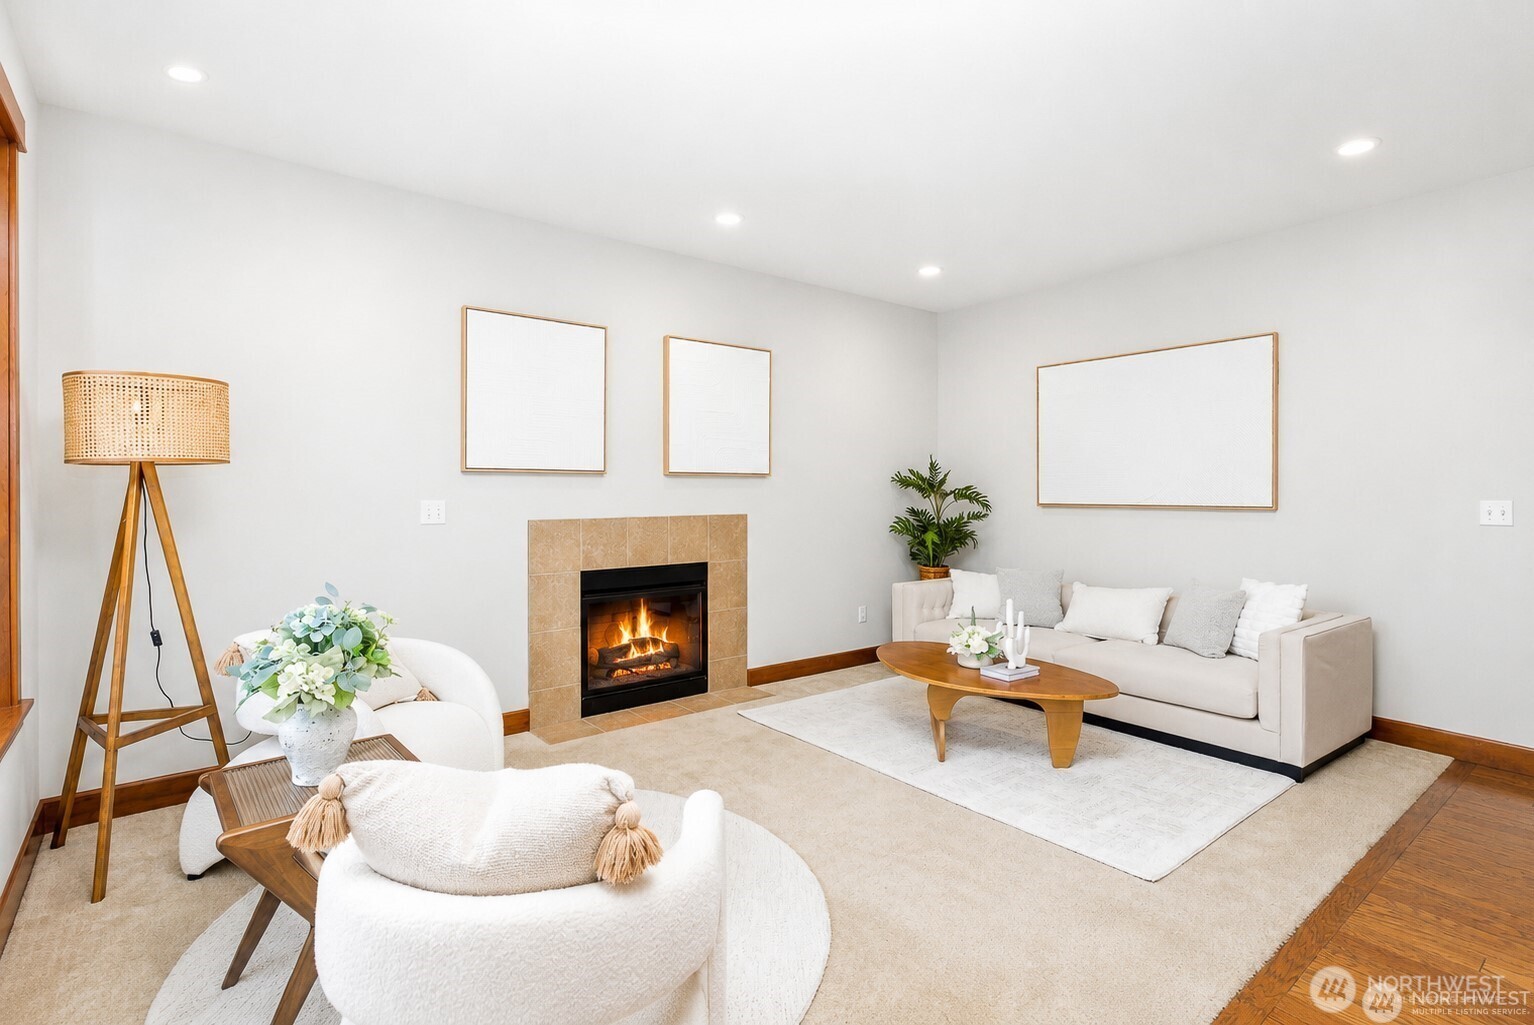
Staged living room with a tiled fireplace, cream seating, and a wooden coffee table.
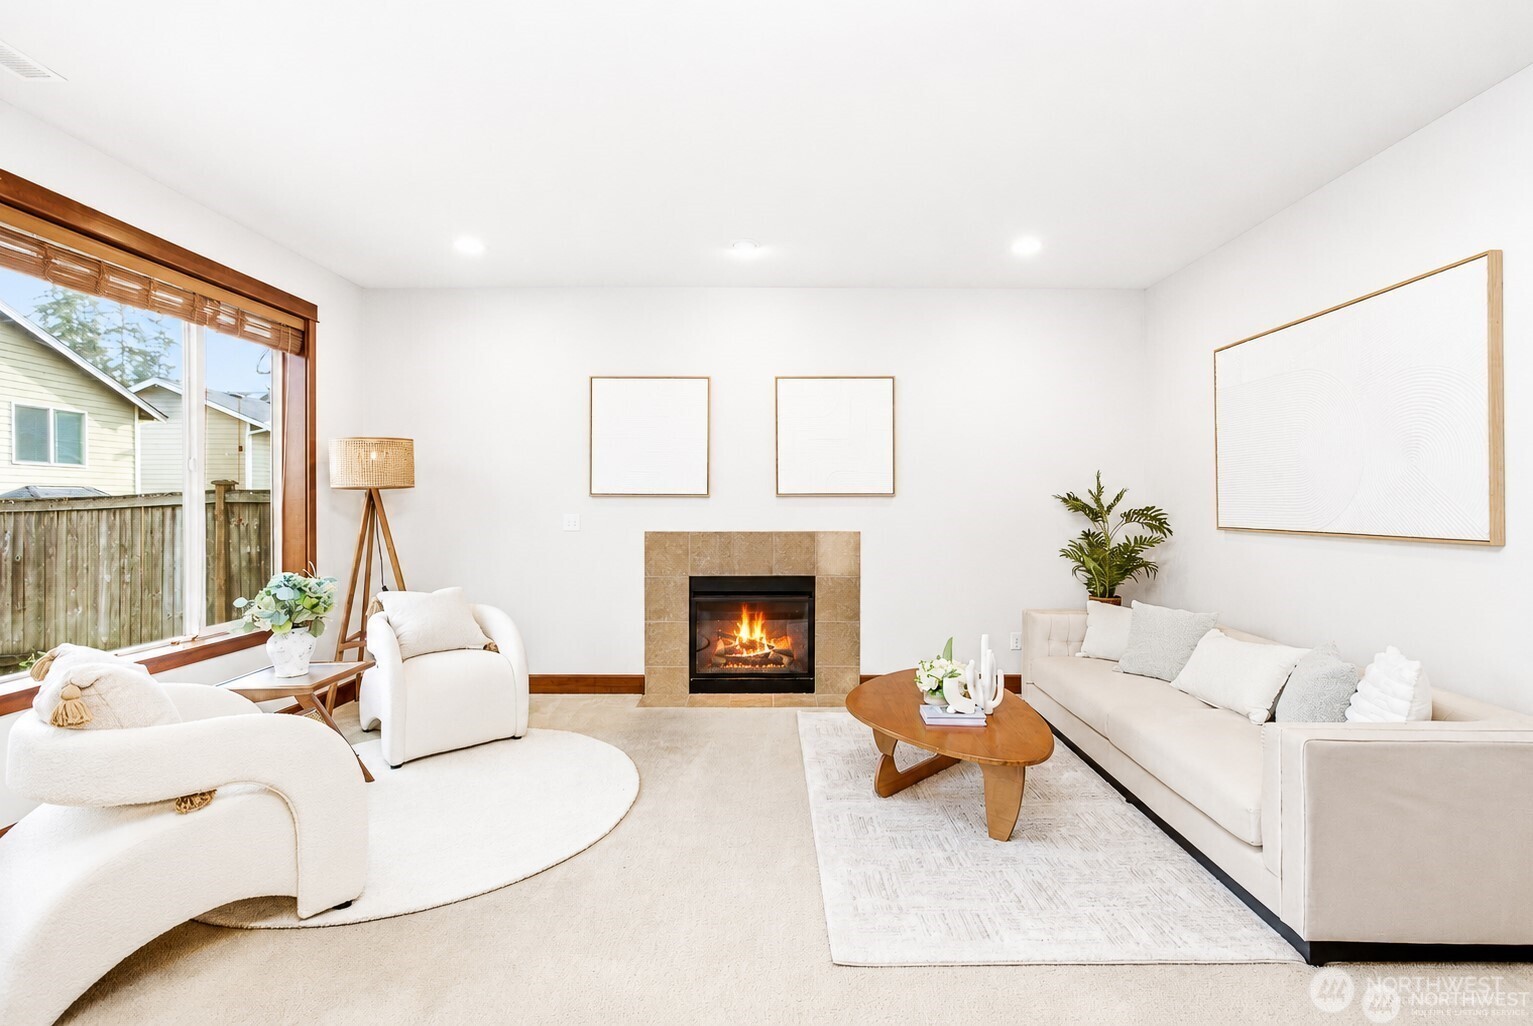
Staged living room with a lit fireplace, cream seating, and a large wood-trimmed window.
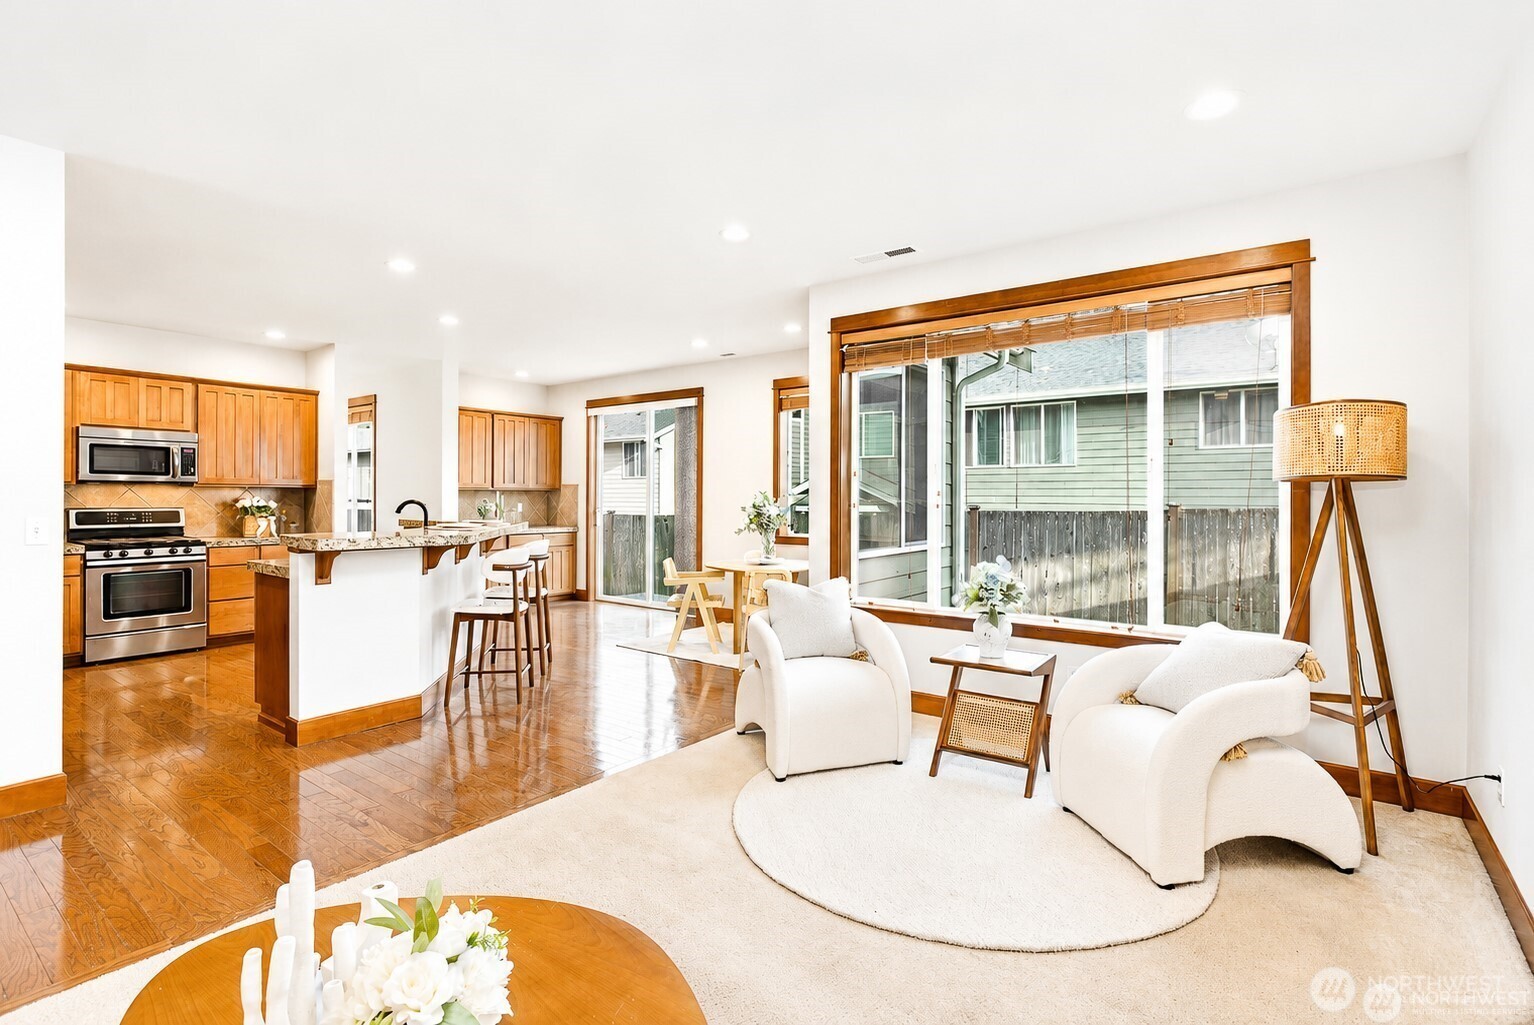
Open living room and kitchen with warm wood cabinetry, white armchairs, and a large picture window.
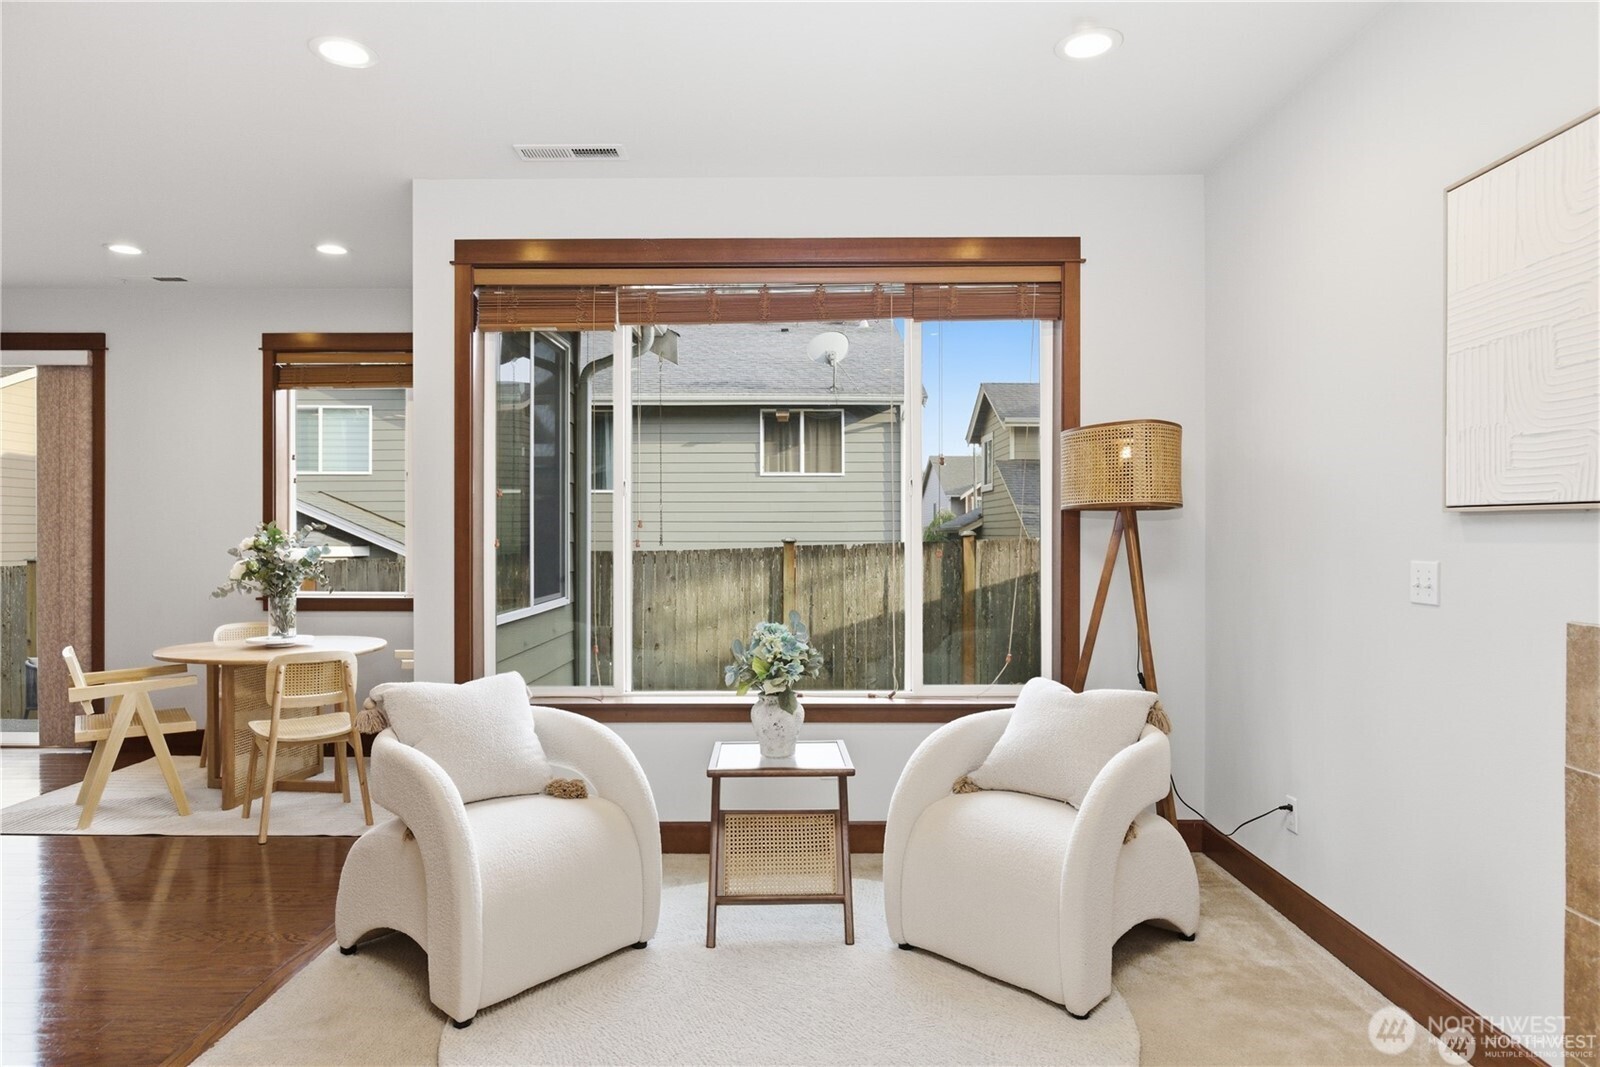
Staged living room with cream armchairs, a large wood-trimmed window, and an adjoining dining area.
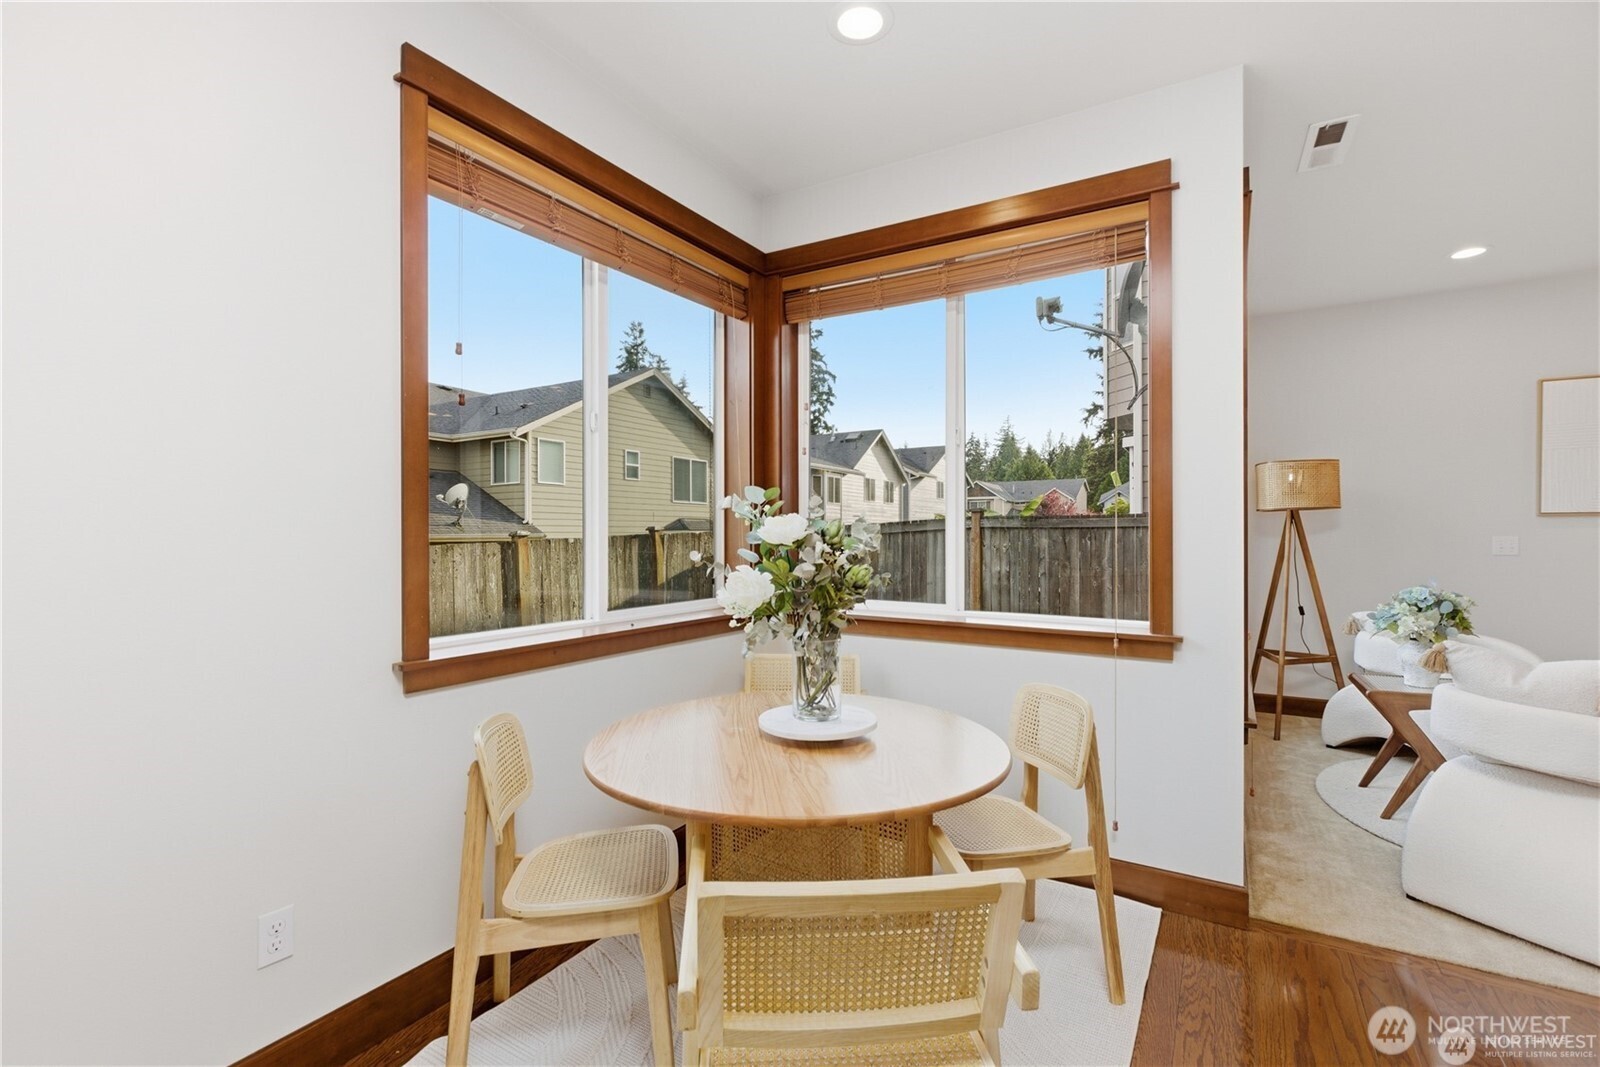
Dining area with a round table and woven chairs beside large corner windows.
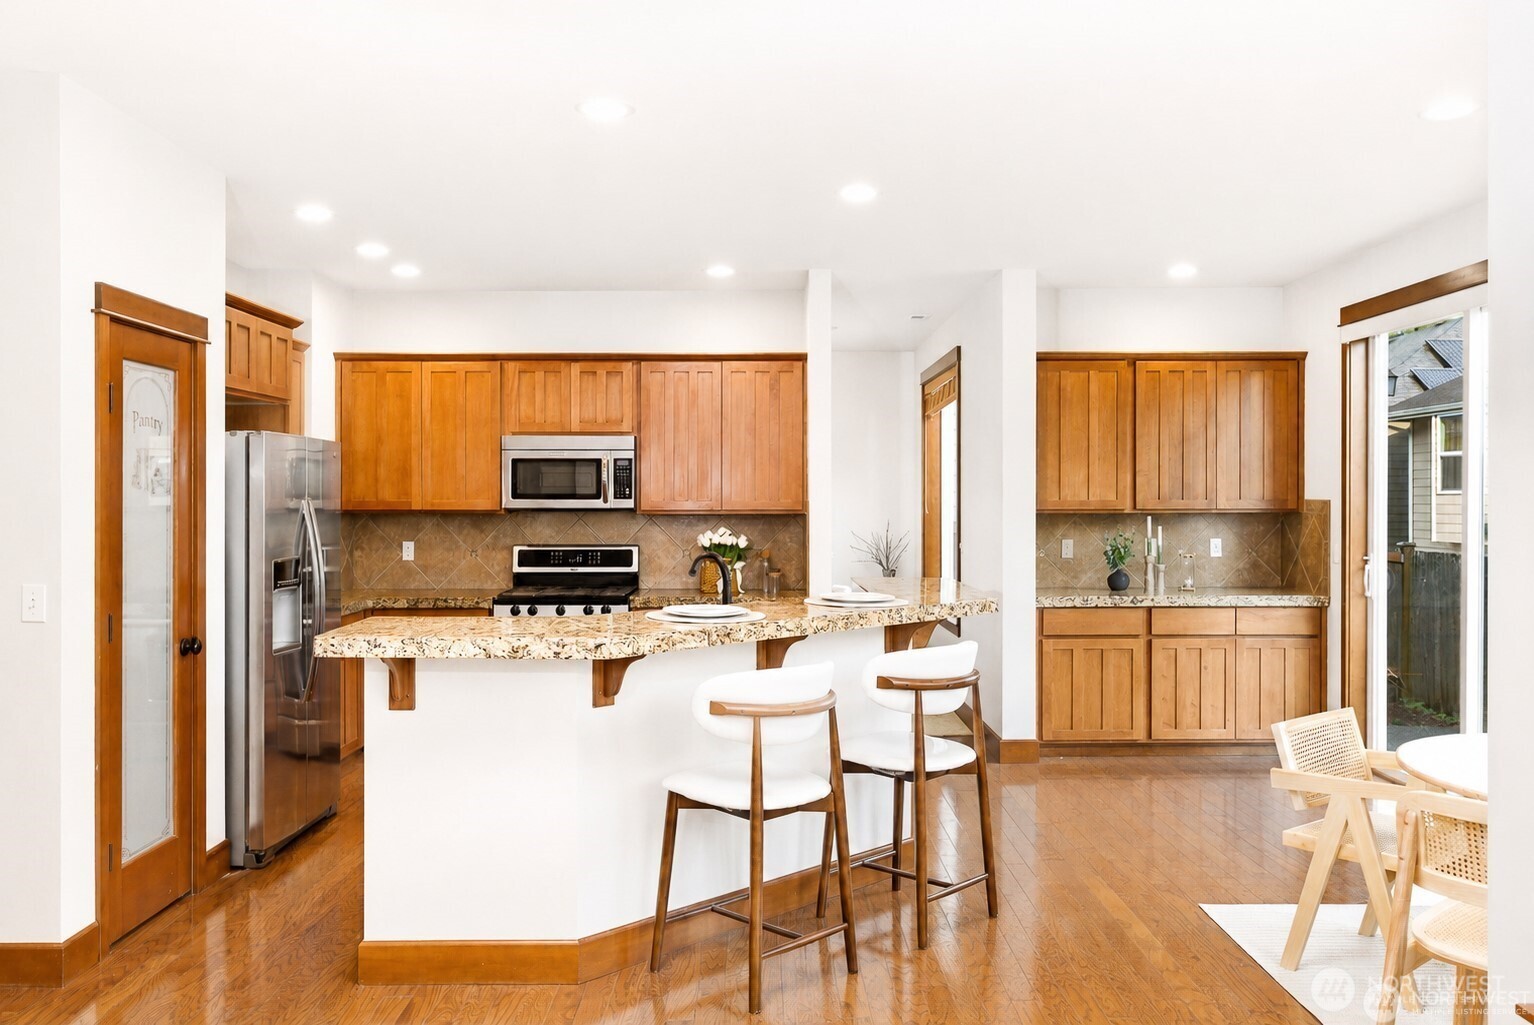
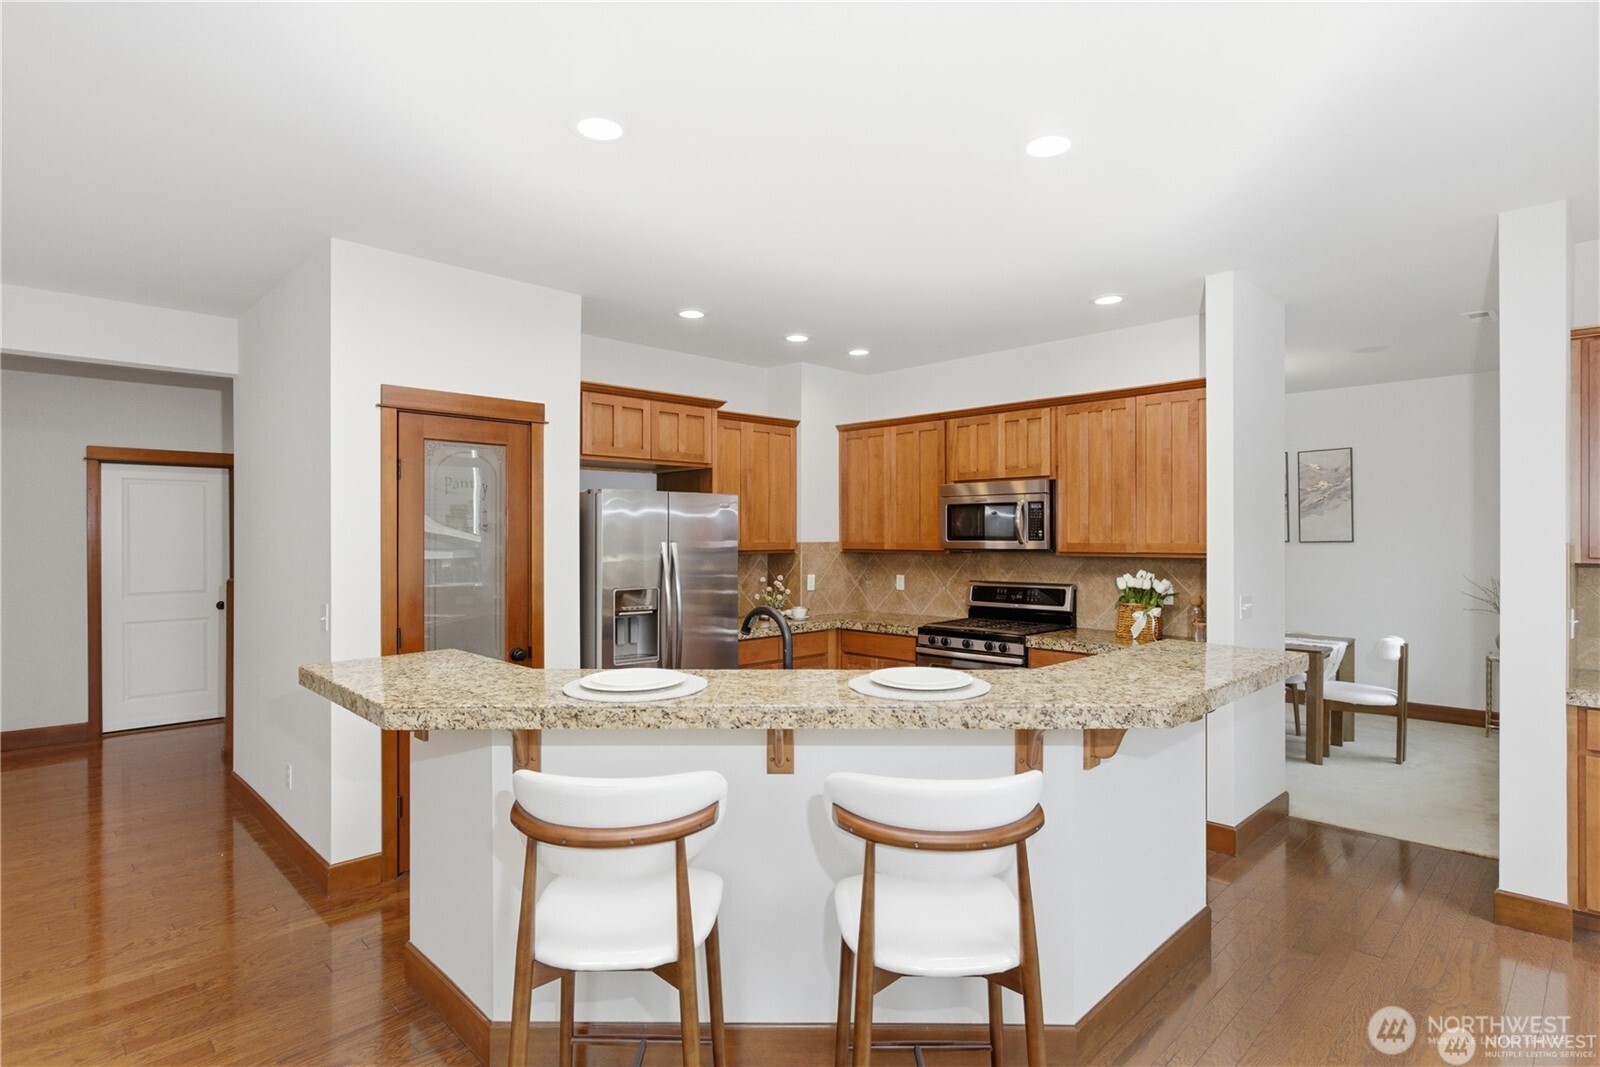
Kitchen with warm wood cabinets, stainless appliances, granite breakfast bar, and white bar stools.
Kitchen with granite counters and wood cabinets opening to a living room with a fireplace.
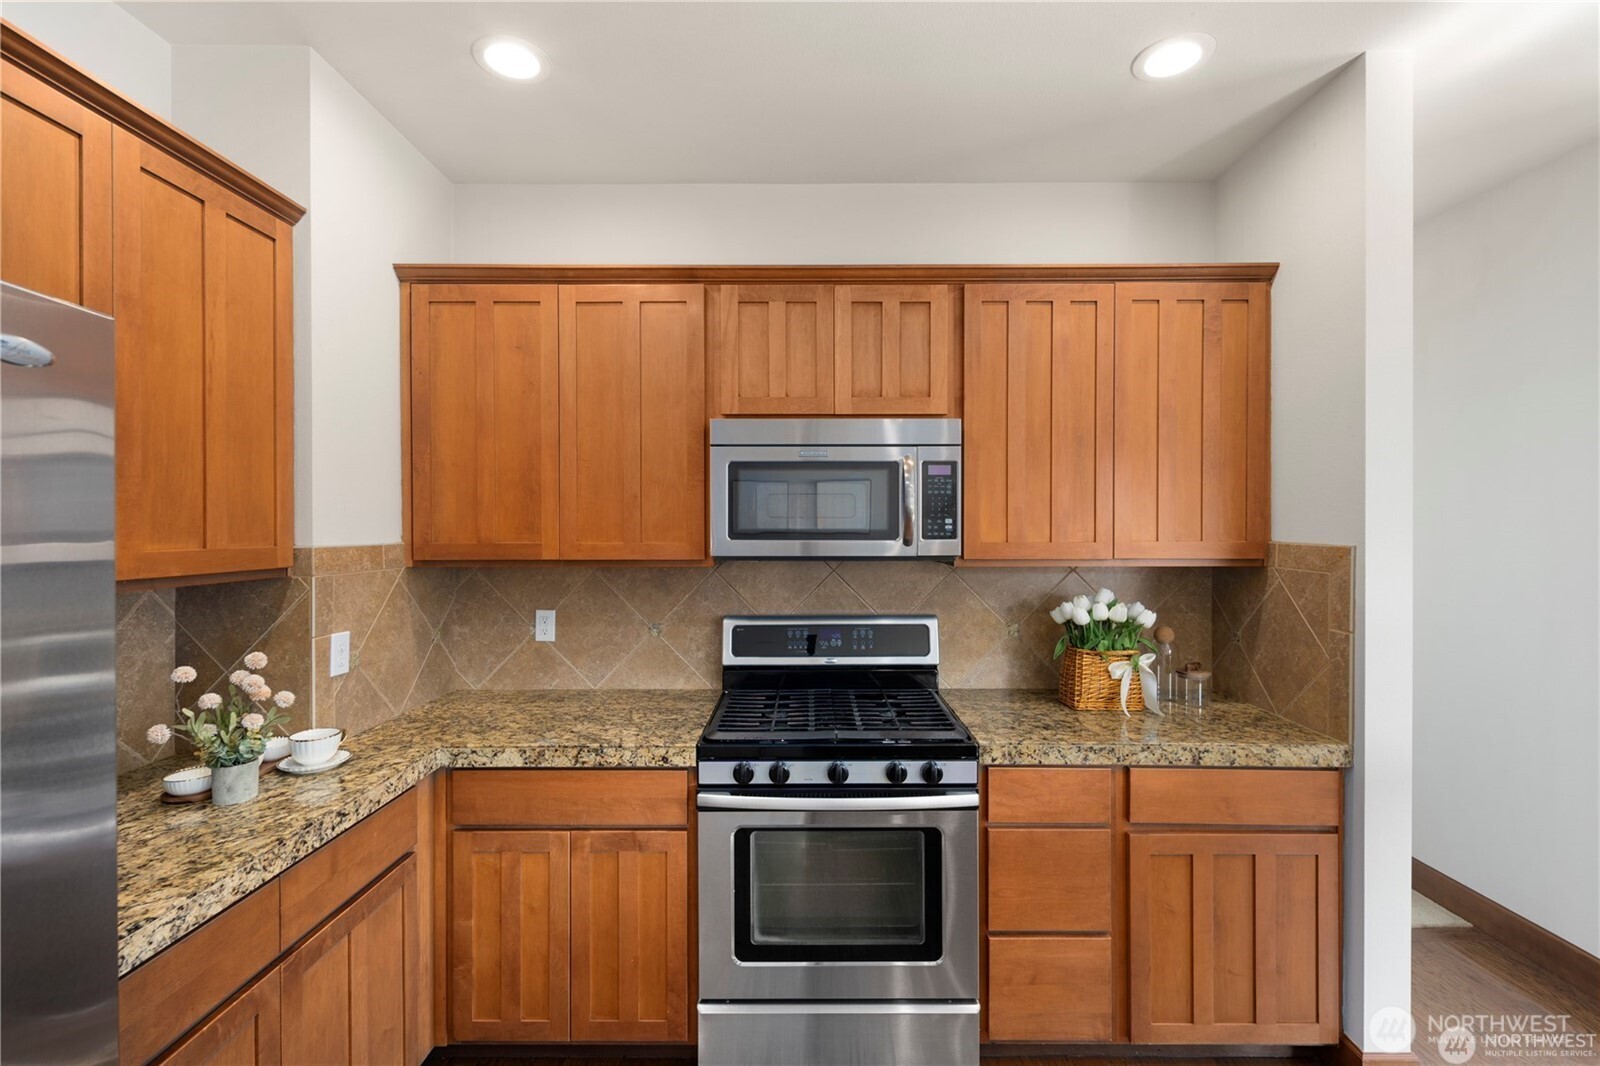
Kitchen with warm wood cabinets, granite counters, and stainless steel gas range and microwave.
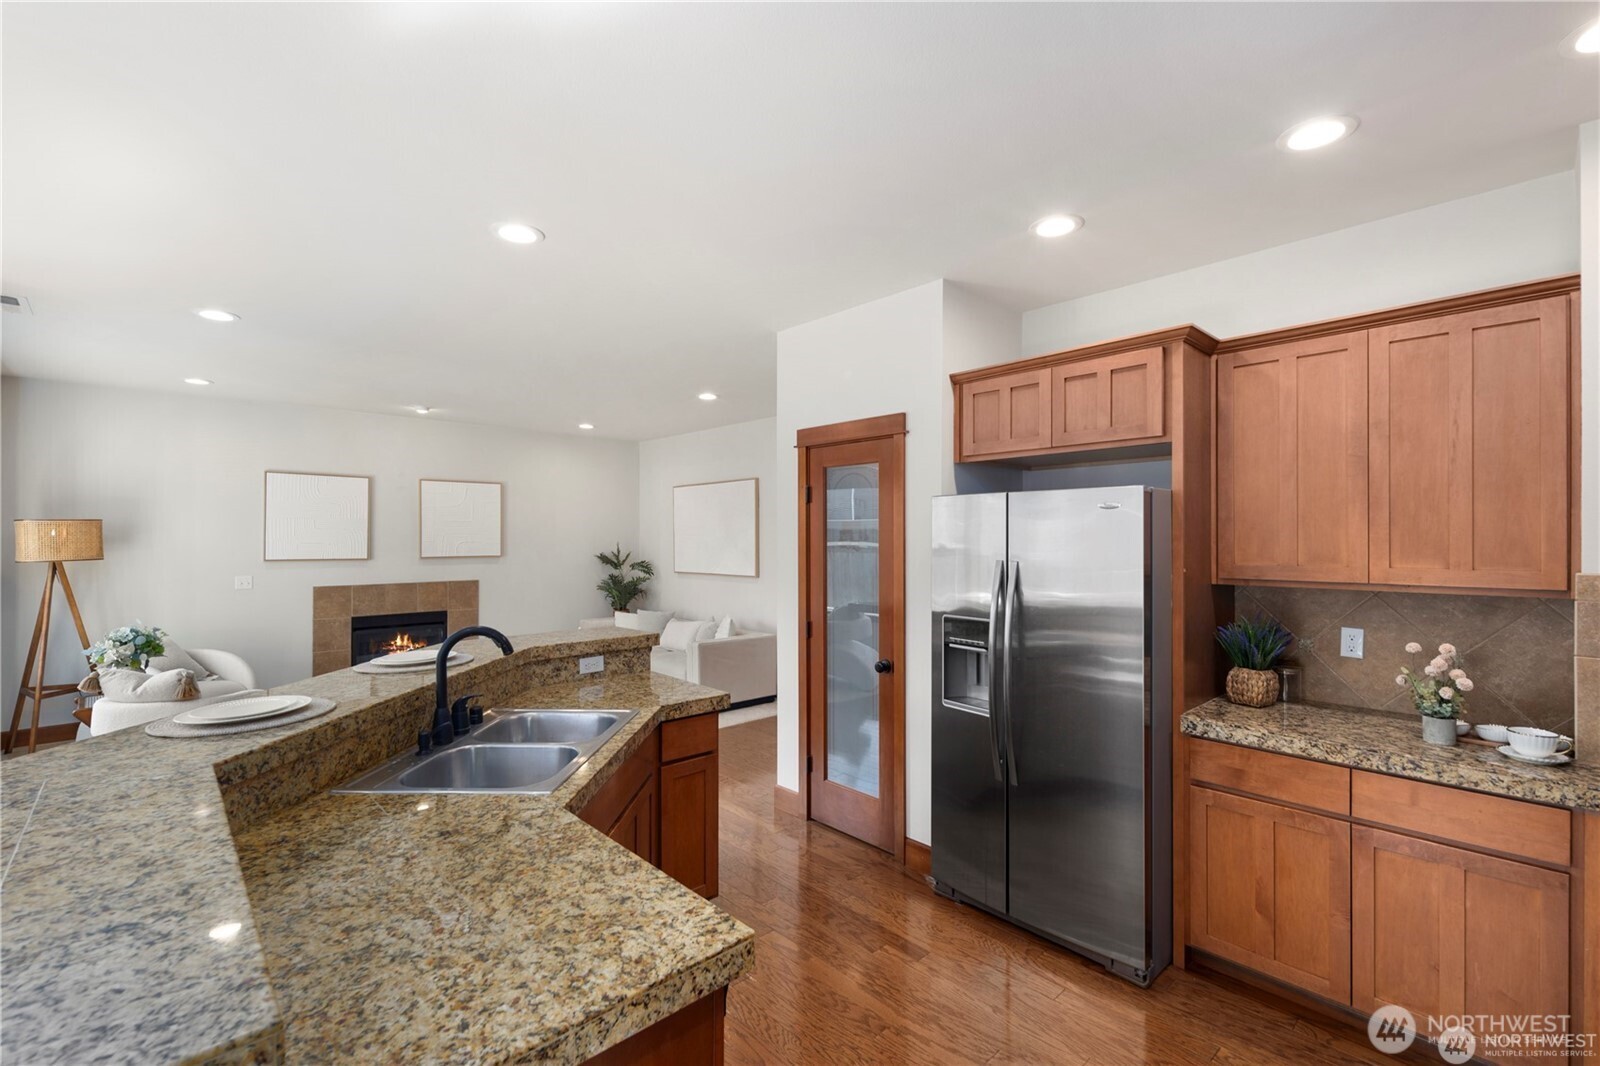
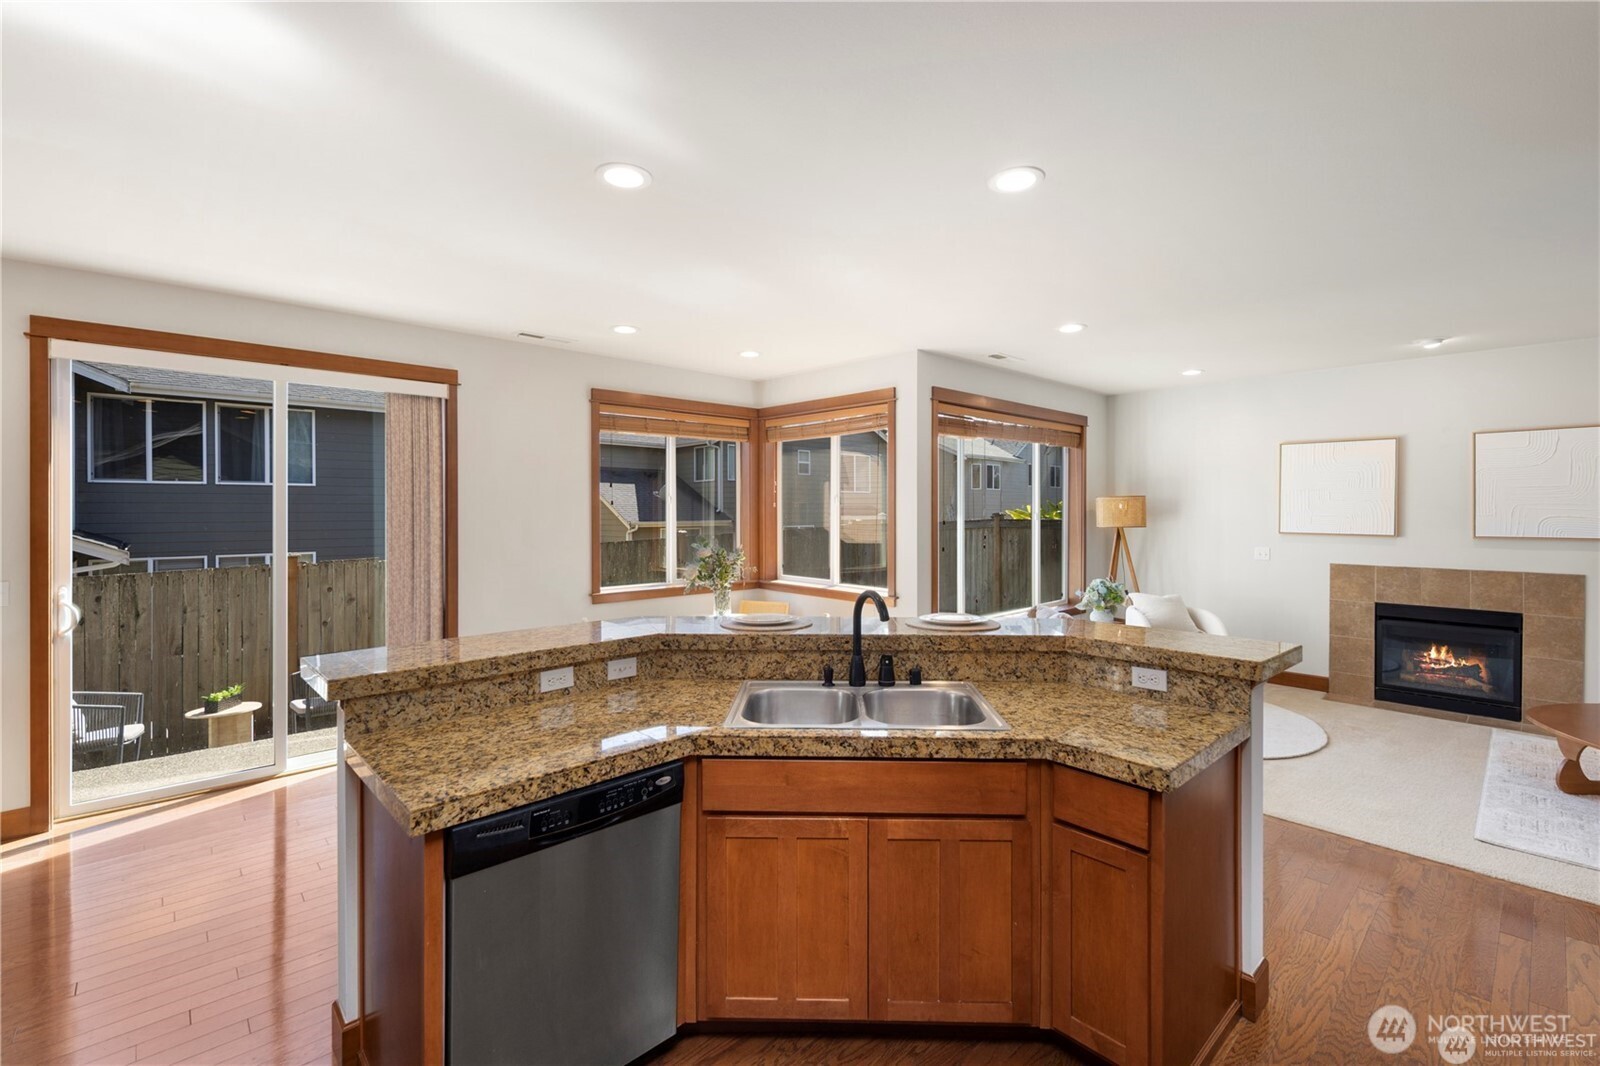
Open kitchen with a granite peninsula, double sink, wood cabinetry, and a fireplace in the adjoining living area.
Kitchen with a granite island, warm wood cabinetry, stainless steel appliances, and hardwood floors.
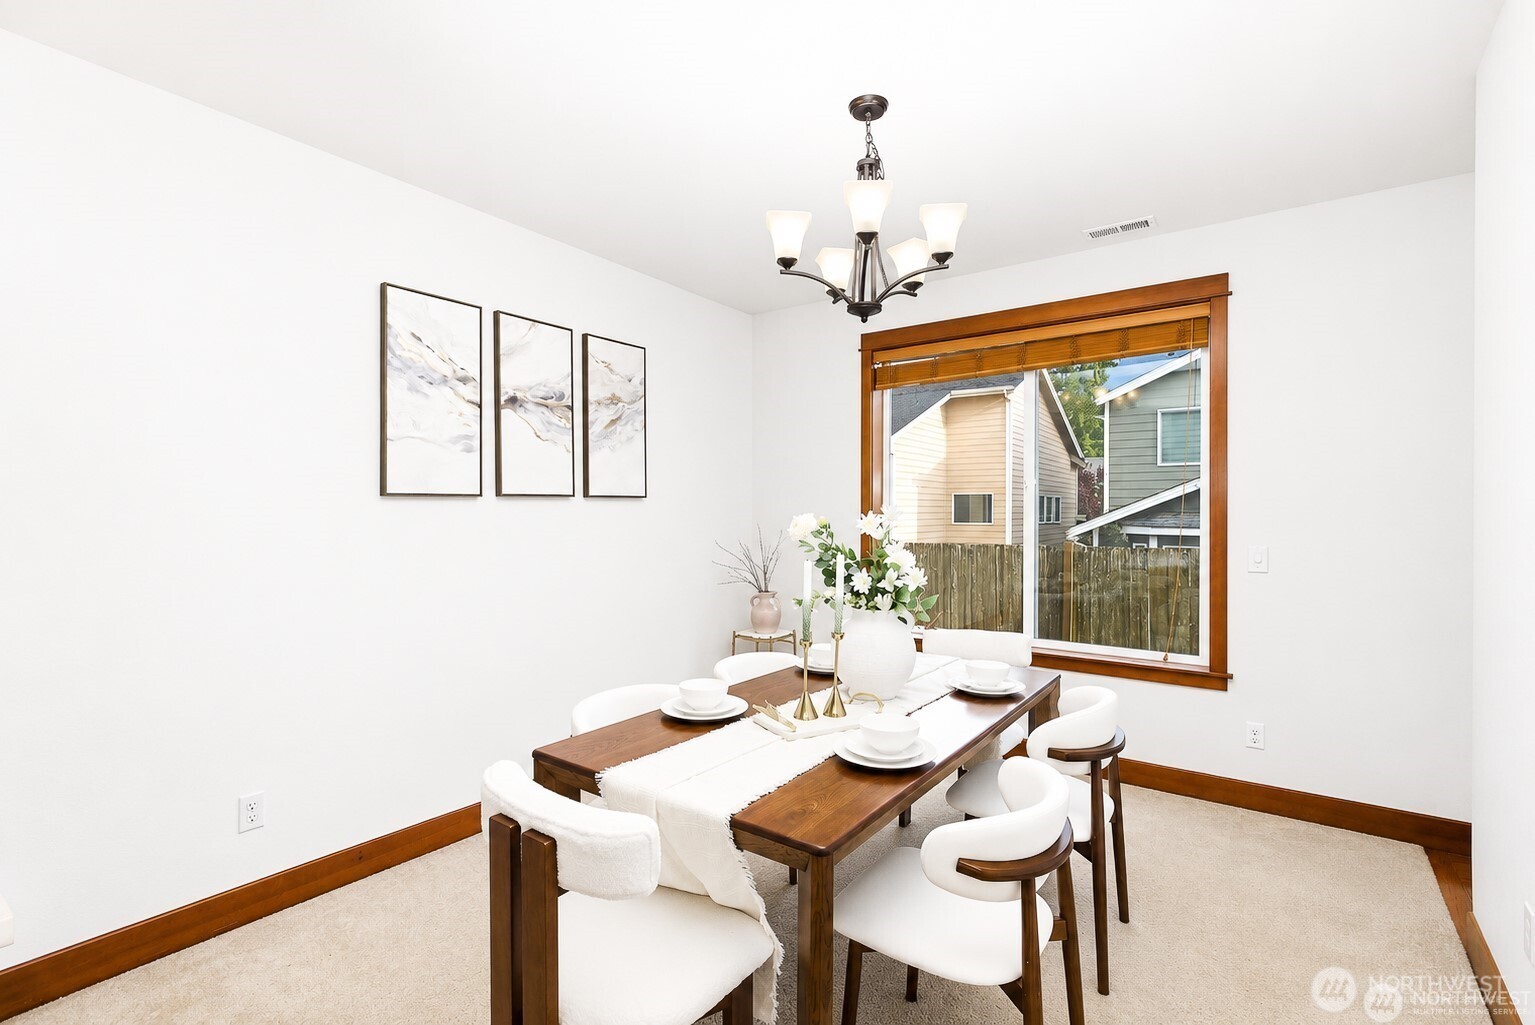
Staged dining room with a dark wood table, white chairs, and a large window with wooden blinds.
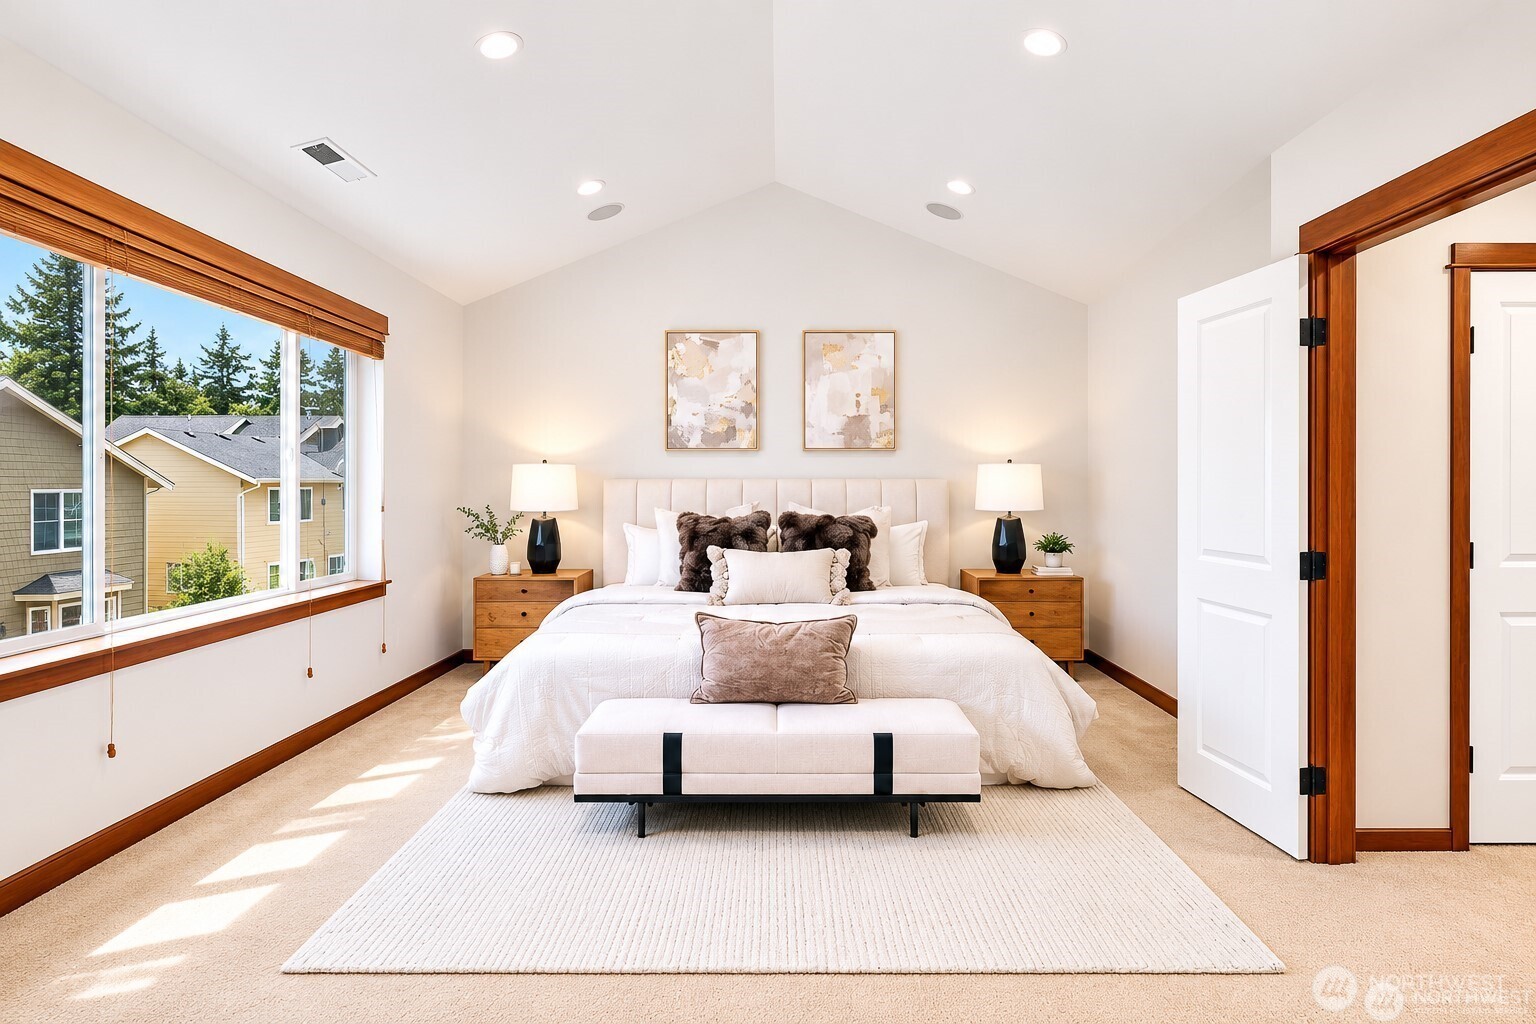
Staged bedroom with a white bed and bench beneath a vaulted ceiling, beside a large window with wood blinds.
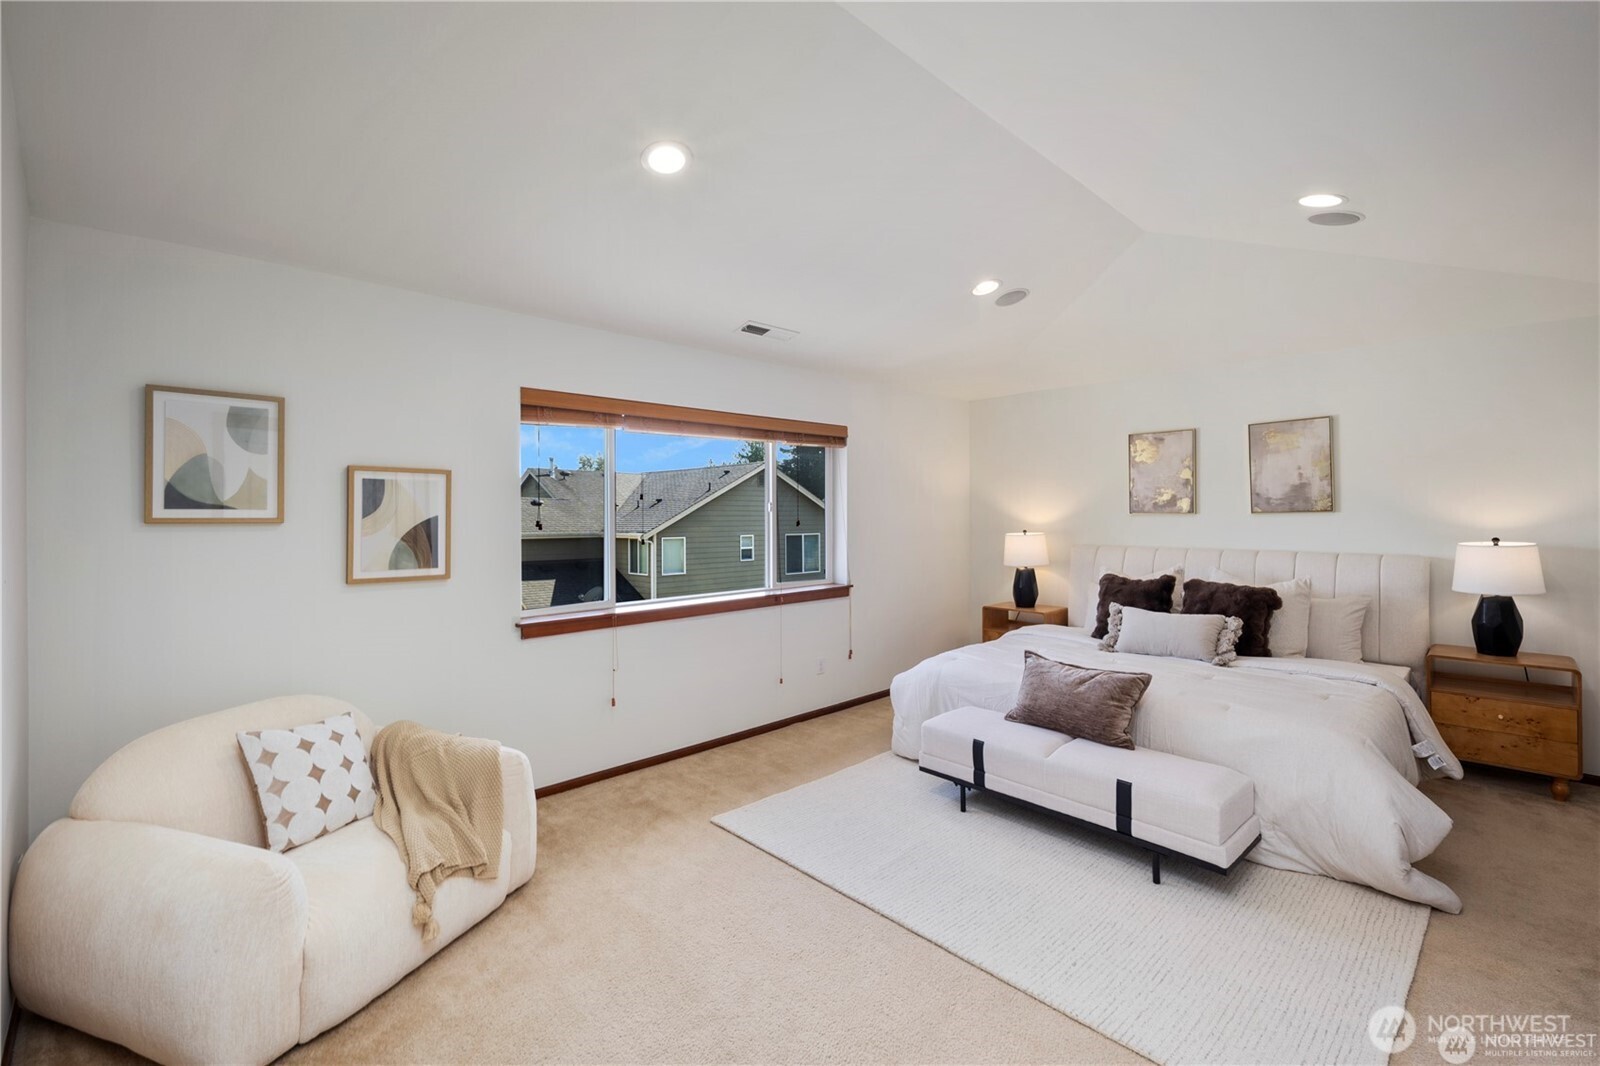
Staged bedroom with a large upholstered bed, cream accent chair, and wide window.
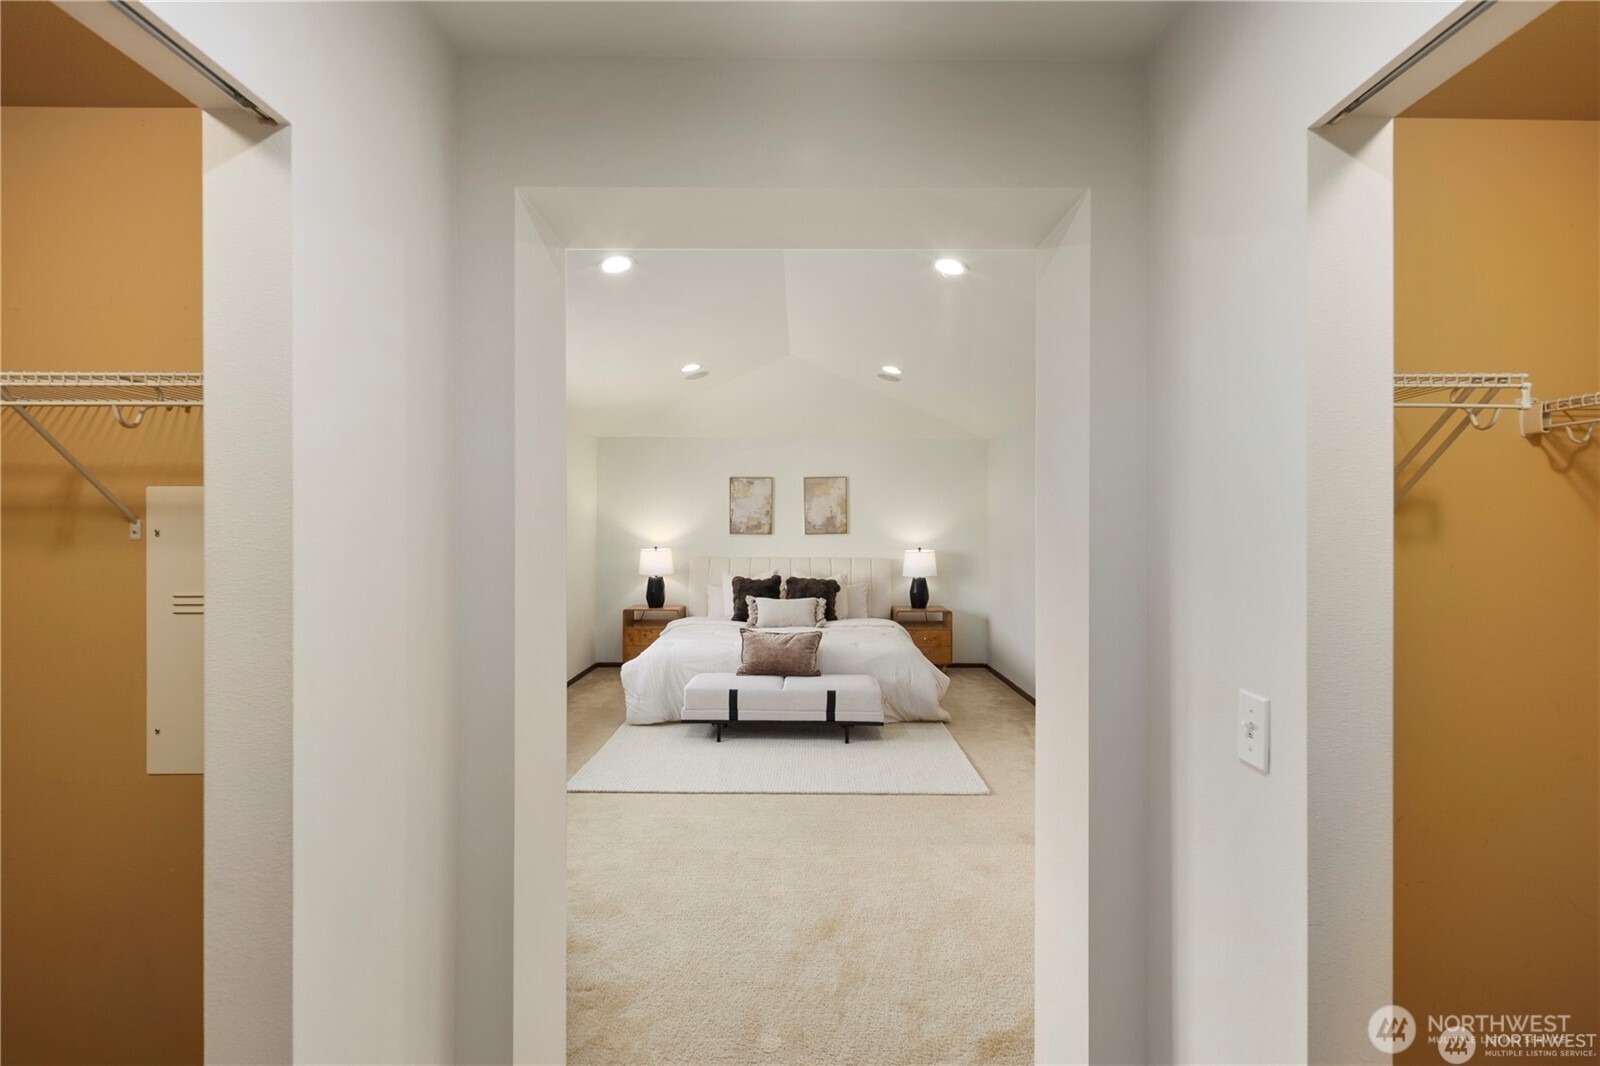
Staged bedroom with a vaulted ceiling, viewed between two walk-in closets.
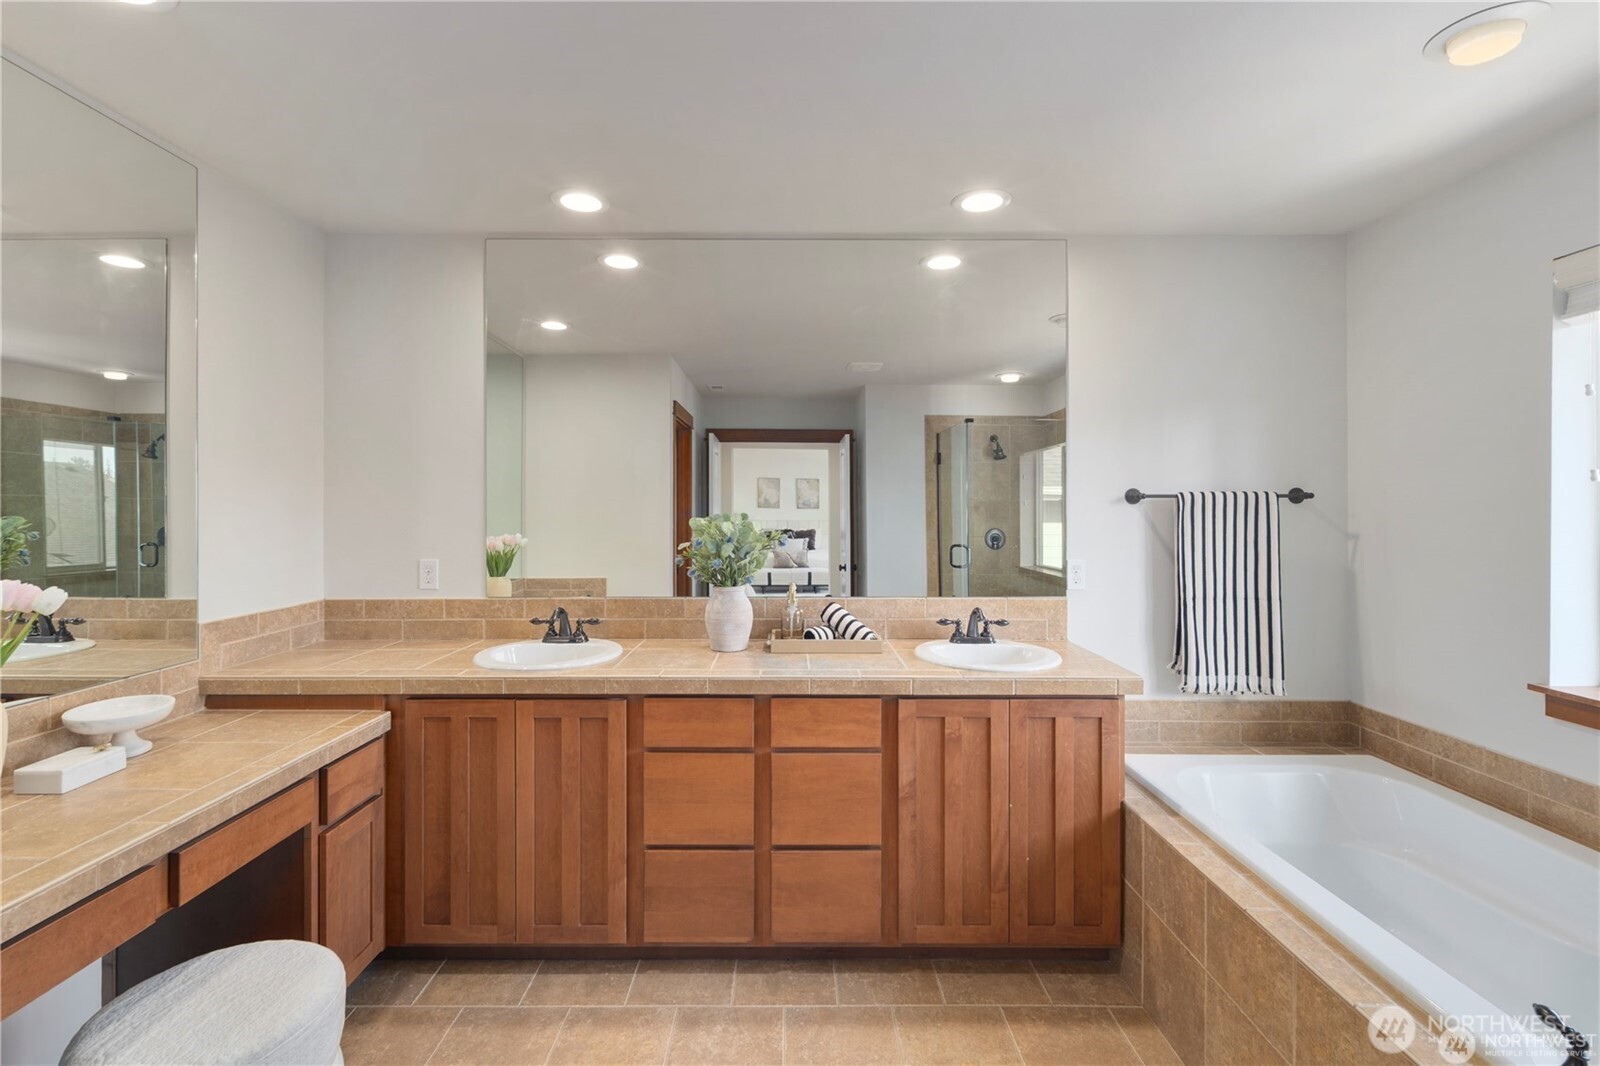
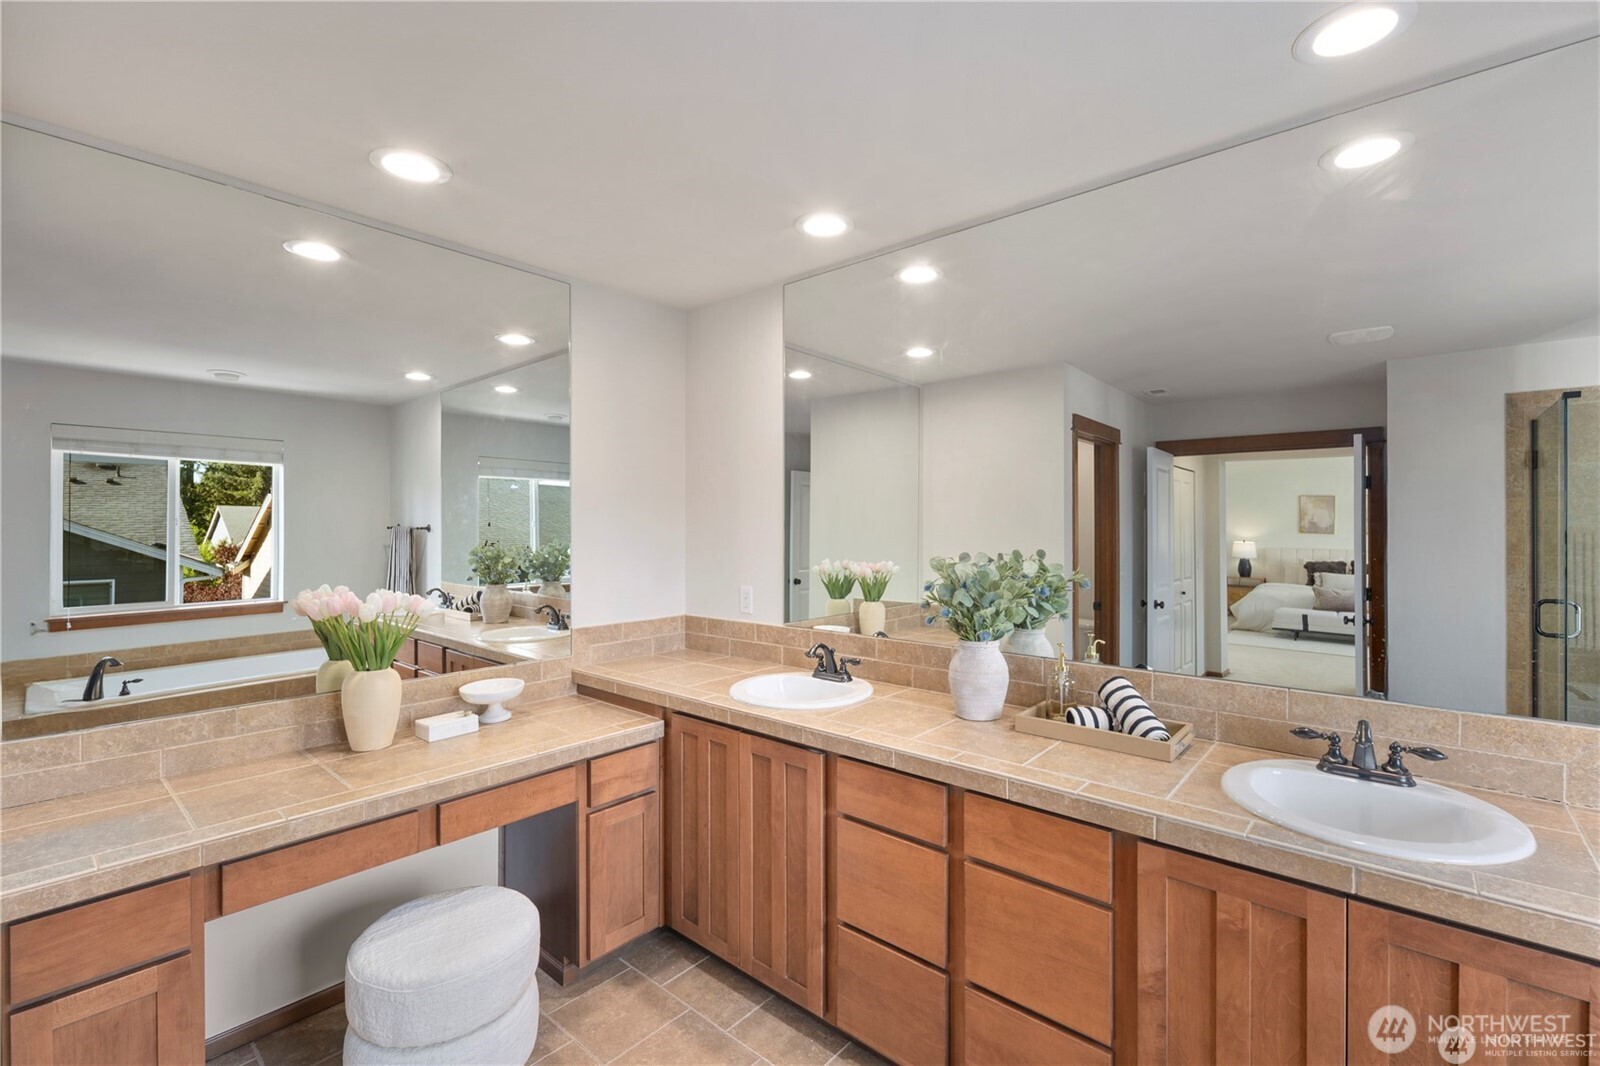
Bathroom with a double-sink wood vanity, large mirrors, and a built-in soaking tub.
Bathroom with an L-shaped double vanity, tan tile counters, wood cabinetry, and large mirrors.
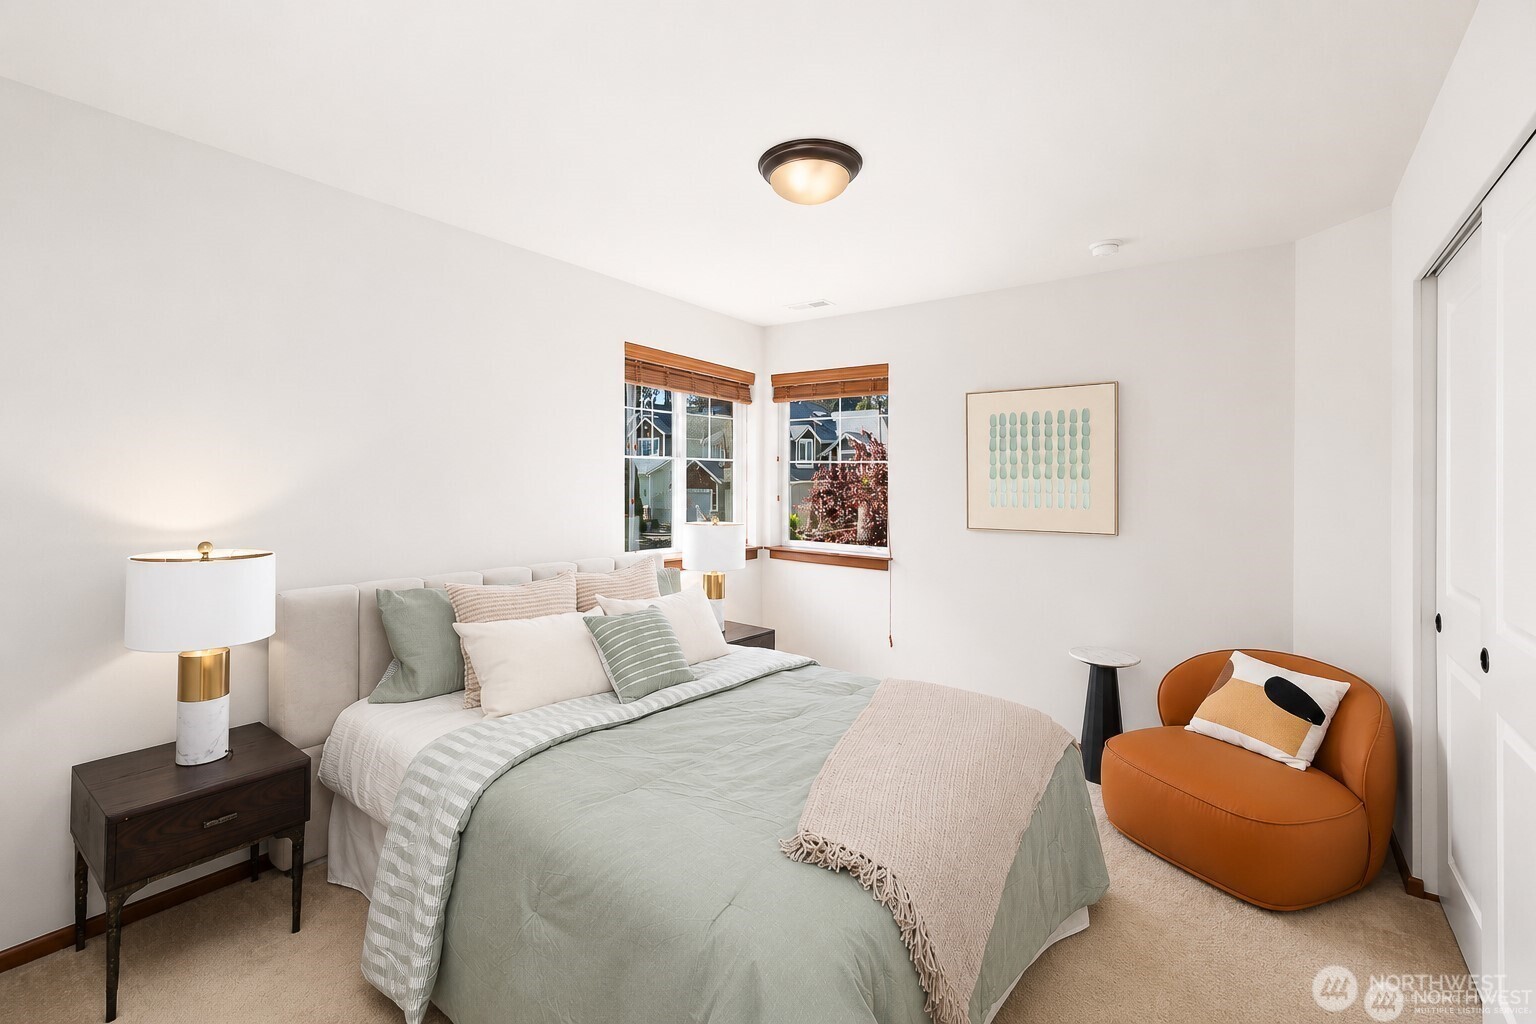
Staged bedroom with pale green bedding, corner windows, and an orange accent chair.
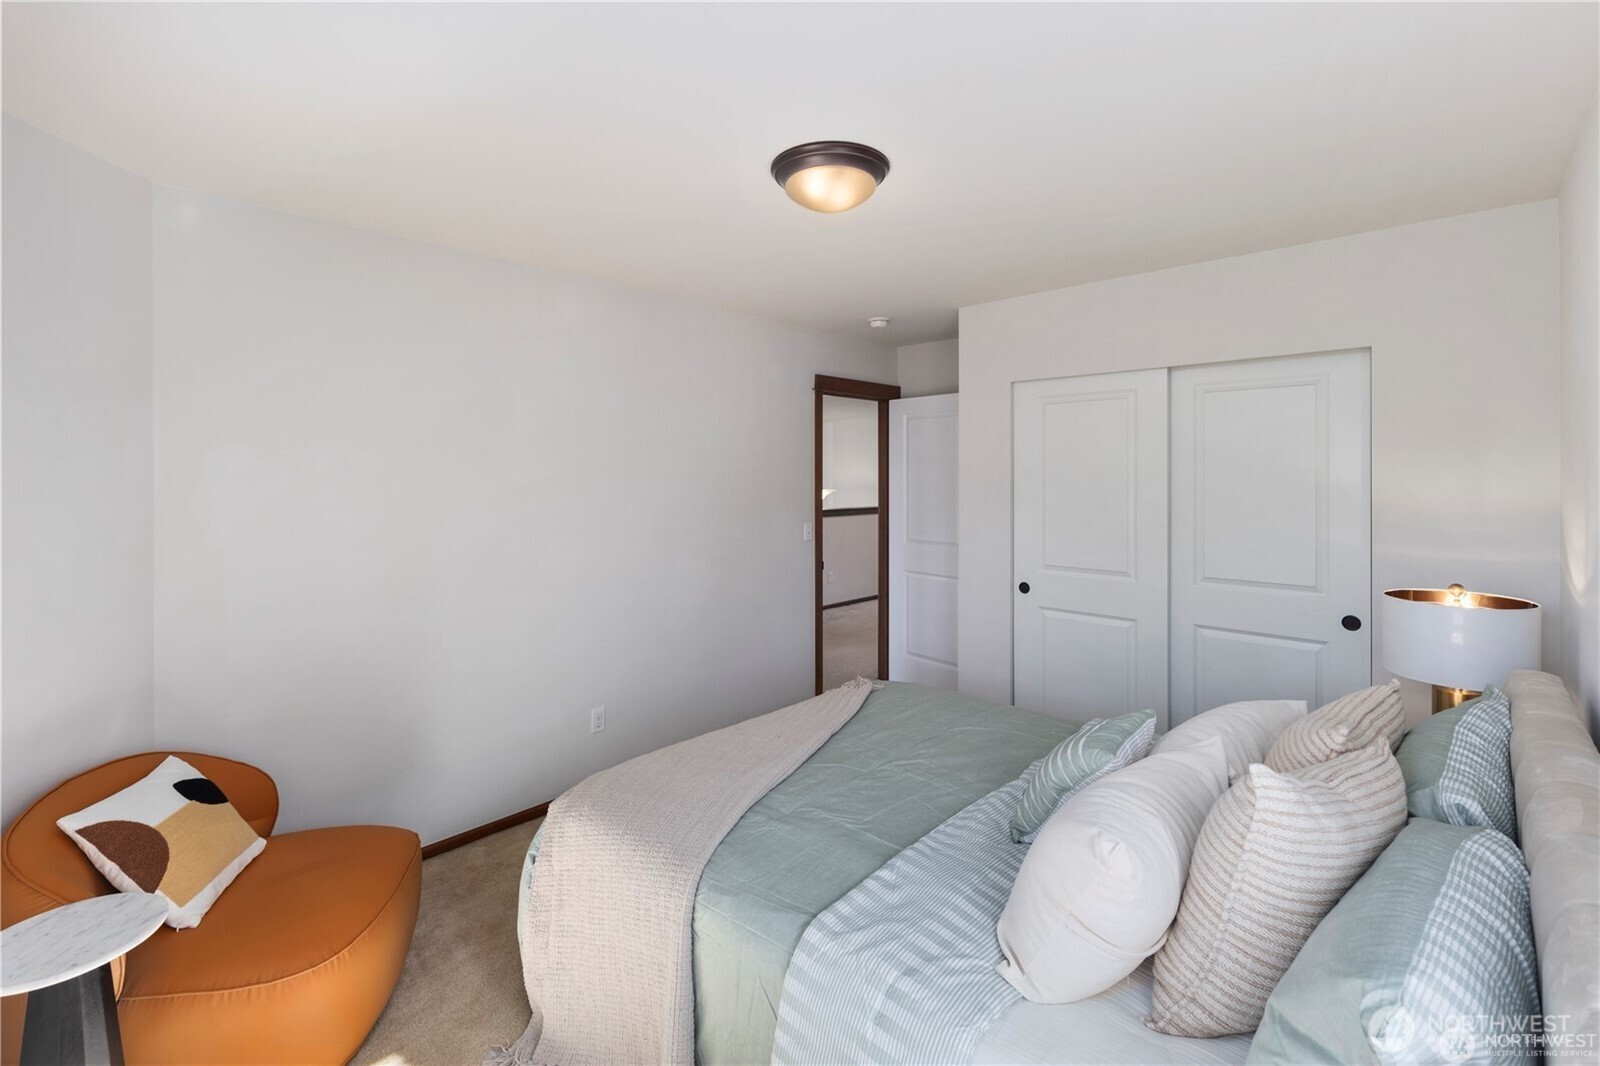
Bedroom with pale blue bedding, a rust-colored accent chair, and white double closet doors.
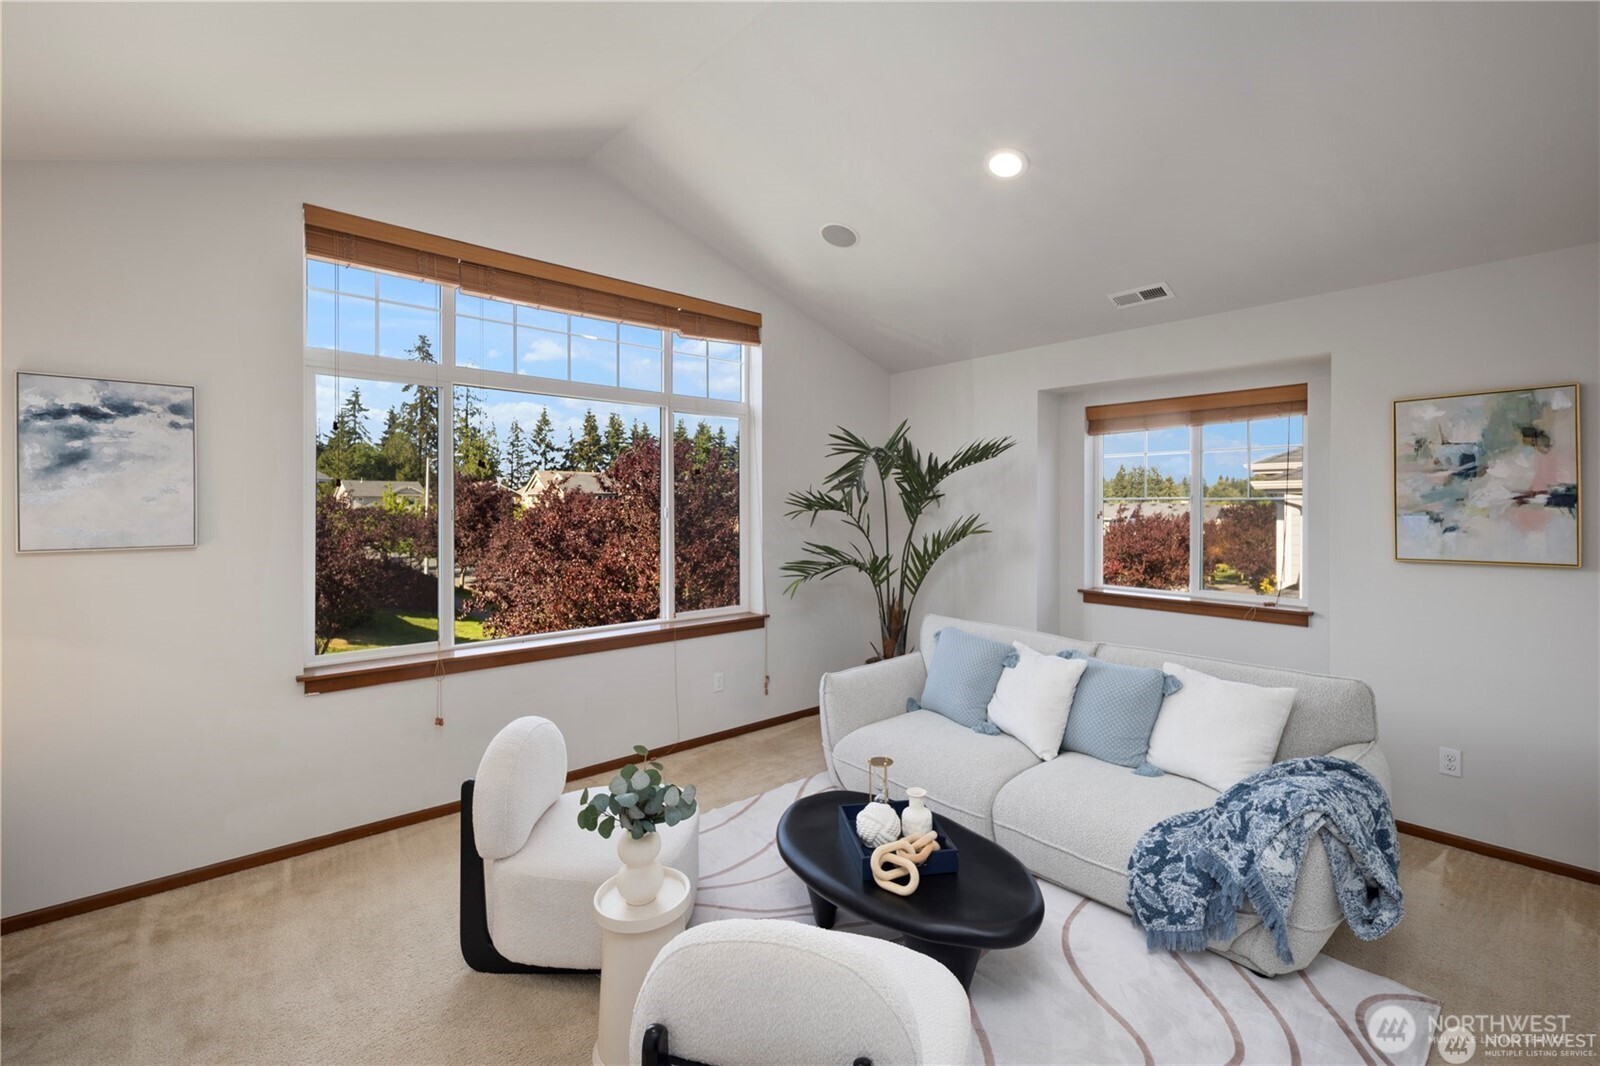
Staged living room with a vaulted ceiling, large windows, and a light sectional sofa.
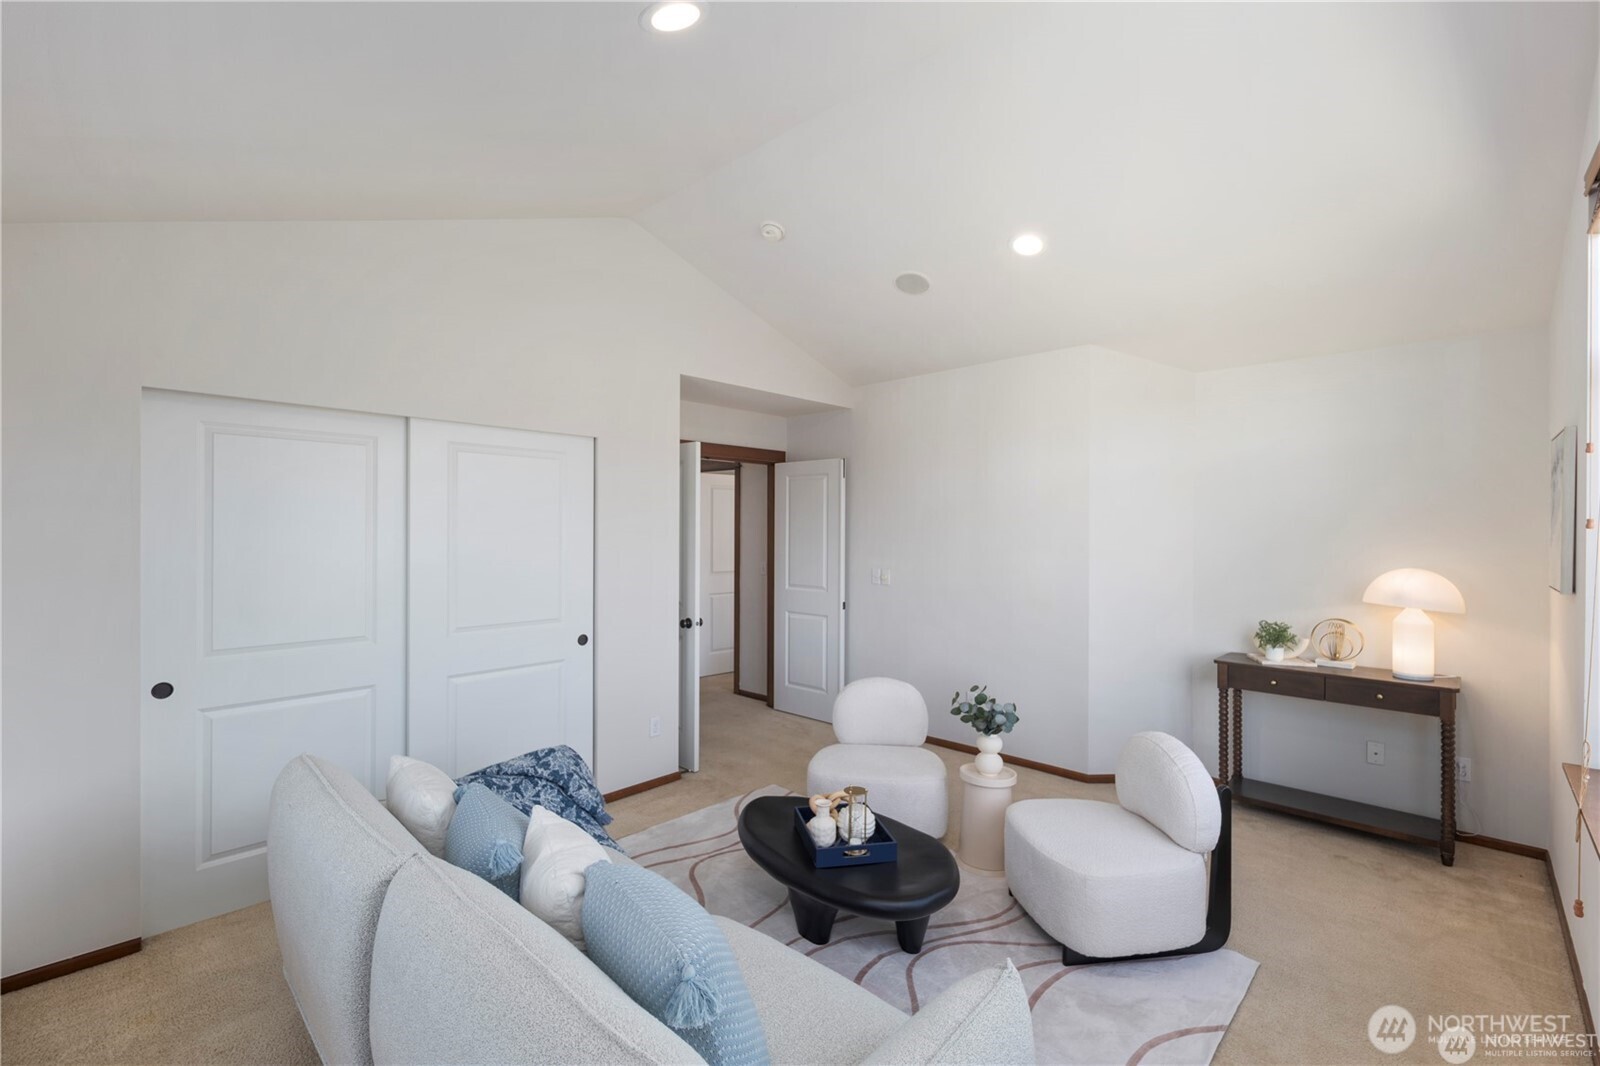
Furnished living room with white seating, a black oval coffee table, and white sliding closet doors.
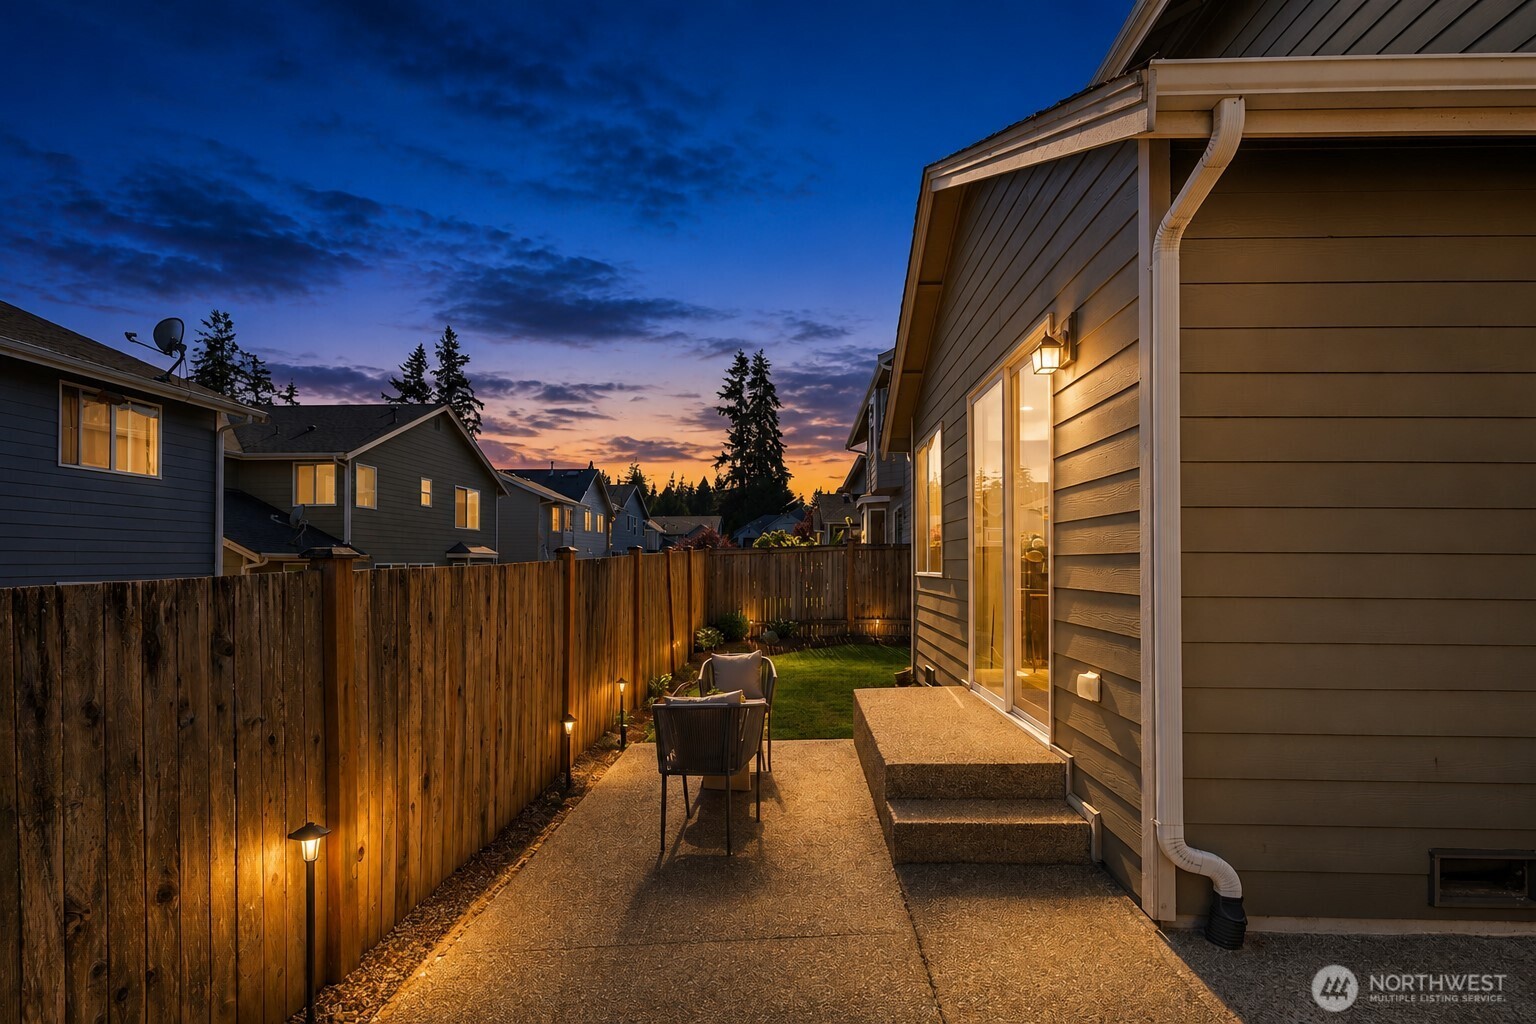
Fenced backyard patio with outdoor seating and warm lights beneath a colorful dusk sky.
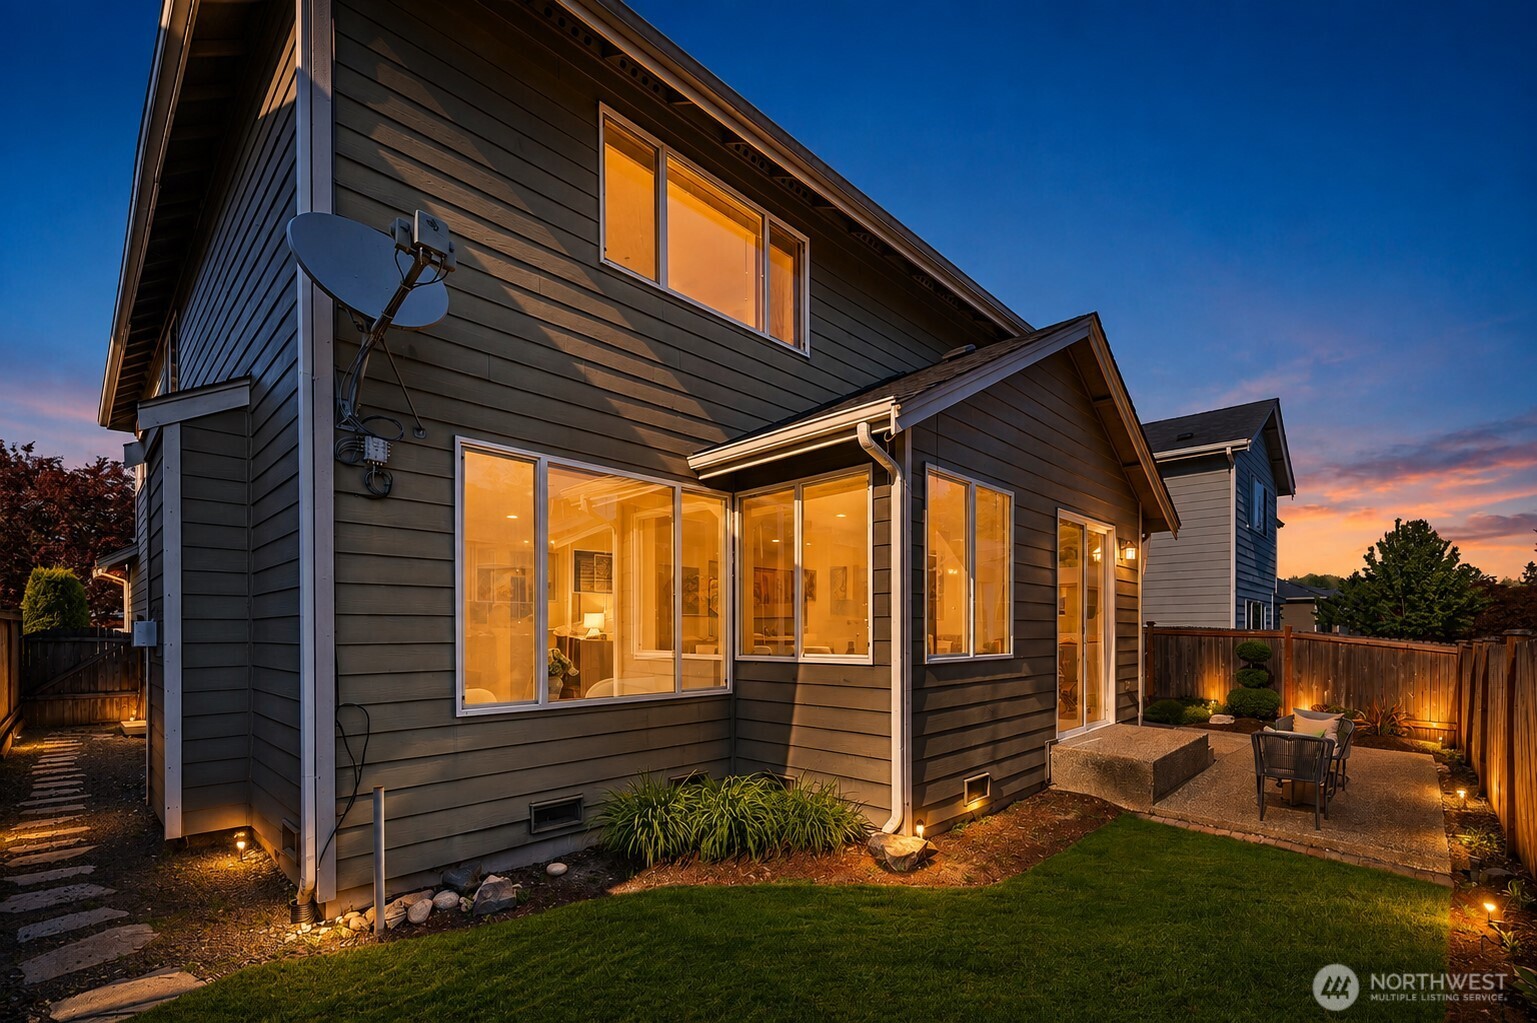
Two-story home at dusk with glowing windows and a fenced patio.
Two-story shingle-style house with a double garage and warmly lit windows at dusk.
SEE ALL PHOTOS
Two-story home with illuminated windows, attached garages, and landscaped lawn at dusk.
Floor plan showing the home’s living spaces, office, laundry, and large attached garage.
First-floor plan showing living and dining rooms, kitchen, office, laundry, bath, breakfast nook, and garage.
Staged entryway with a wood staircase opening to living and dining areas.
Staged living and dining room with a tall ceiling and wood-railed staircase.
Staged living room with a high ceiling, large wood-trimmed windows, and adjoining dining area.
Two-story living room with a wood-railed staircase, tall windows, and white seating.
Bathroom with tiled vanity, oval sink, toilet, and mirror reflecting a wooden staircase.
Furnished sitting room with a white table, upholstered chairs, and a large wood-trimmed window.
Furnished sitting area with a white desk, large potted plant, and open view to the staircase.
Staged living room with a tiled fireplace, cream seating, and a wooden coffee table.
Staged living room with a lit fireplace, cream seating, and a large wood-trimmed window.
Open living room and kitchen with warm wood cabinetry, white armchairs, and a large picture window.
Staged living room with cream armchairs, a large wood-trimmed window, and an adjoining dining area.
Dining area with a round table and woven chairs beside large corner windows.
Kitchen with warm wood cabinets, stainless appliances, granite breakfast bar, and white bar stools.
Kitchen with granite counters and wood cabinets opening to a living room with a fireplace.
Kitchen with warm wood cabinets, granite counters, and stainless steel gas range and microwave.
Open kitchen with a granite peninsula, double sink, wood cabinetry, and a fireplace in the adjoining living area.
Kitchen with a granite island, warm wood cabinetry, stainless steel appliances, and hardwood floors.
Staged dining room with a dark wood table, white chairs, and a large window with wooden blinds.
Staged bedroom with a white bed and bench beneath a vaulted ceiling, beside a large window with wood blinds.
Staged bedroom with a large upholstered bed, cream accent chair, and wide window.
Staged bedroom with a vaulted ceiling, viewed between two walk-in closets.
Bathroom with a double-sink wood vanity, large mirrors, and a built-in soaking tub.
Bathroom with an L-shaped double vanity, tan tile counters, wood cabinetry, and large mirrors.
Staged bedroom with pale green bedding, corner windows, and an orange accent chair.
Bedroom with pale blue bedding, a rust-colored accent chair, and white double closet doors.
Staged living room with a vaulted ceiling, large windows, and a light sectional sofa.
Furnished living room with white seating, a black oval coffee table, and white sliding closet doors.
Fenced backyard patio with outdoor seating and warm lights beneath a colorful dusk sky.
Two-story home at dusk with glowing windows and a fenced patio.
Two-story shingle-style house with a double garage and warmly lit windows at dusk.
Listing Broker: Best Choice Realty LLC; G Elizalde; 206-468-7065; [email protected]
For Lease

3130 171st Place SE

3130 171st Place SE, Bothell, WA 98012

$3,995/month
NOW $4,000/MONTH Discover the space and flexibility of this move-in-ready Brookside Estates home in Bothell. Offering 2,759 sq ft, 4 bedrooms, a dedicated office/den, 2.5 baths, and a 3-car garage, this single-family rental provides exceptional room for living, working, storage, and everyday life. Step inside to vaulted ceilings, skylights, abundant natural light, hardwood flooring, and multiple living spaces. The open kitchen features granite countertops, stainless steel appliances, generous cabinetry, ample prep space, and casual dining flowing into the family room. A dedicated office provides valuable separate workspace without sacrificing a bedroom. Upstairs, the spacious primary suite features dual walk-in closets and a five-piece bath, plus three additional bedrooms and a second full bath. Outside, enjoy a fully fenced backyard and patio, while the 3-car garage provides substantial additional parking and storage space. Conveniently located near Tambark Creek Park, Mill Creek Town Center, Canyon Park, shopping, dining, and trails, with regional access toward Boeing Everett/Paine Field, Everett, Bellevue, Redmond, and Seattle. Rent: $4,000/month Available now 12-month lease preferred Searching for a 4-bedroom Bothell rental with an office, fenced yard, 3-car garage, and nearly 2,800 sq ft? Come experience the home in person tomorrow or contact us to schedule a private showing

4
beds

3
baths

2,759 Sq.Ft. LIVING AREA

4,792 Sq.Ft. lot

Bill O'Brien

Bill O'Brien

Features & Amenities

Interior

  • total bedrooms4
  • Total bathrooms3
  • full bathrooms2
  • half bathroom1
  • Fireplace Gas
  • other interior Features Fireplace, French Doors, Ground Floor, Primary Bathroom, Skylight(s), Vaulted Ceiling(s), Walk-In Closet(s)

Area & Lot

  • Status For Lease
  • Living Area2,759 Sq.Ft.
  • Total Area2,759 Sq.Ft.
  • Lot Area4,792 Sq.Ft.
  • MLS® ID2574667
  • TypeResidential
  • YEAR BUILT2011
  • View DescriptionTerritorial
  • Elementary SchoolCedar Wood Elem
  • Middle SchoolHeatherwood Mid
  • High SchoolHenry M. Jackson Hig
  • School DistrictEverett

Exterior

  • STORIES2
  • parkingDetached Garage
  • HEAT TYPEForced Air
  • AIR CONDITIONINGForced Air
  • sewerSewer Connected
  • security FeaturesFully Fenced

Financial

  • Lease Price$3,995/mo
Floor plan showing the home’s living spaces, office, laundry, and large attached garage.

Schedule a Showing

We would love to show you our beautiful property. Please select your preferred date and time below. An agent will be in touch shortly to confirm your appointment.

Schedule a Showing

We would love to show you our beautiful property. Please select your preferred date and time below. An agent will be in touch shortly to confirm your appointment.

Thank you for your interest in 3130 171st Place SE, Bothell, WA 98012. We are reviewing your request and will be in touch shortly!

Work With Us

Our dedicated team guides you through the premier real estate markets of Seattle, Bellevue, Mercer Island, and Redmond, delivering exceptional sales results and the unique support of an integrated property management firm. This comprehensive approach is designed to protect and enhance your valuable assets while providing a seamless, unparalleled service experience.

Follow Me on Instagram